The New Luxury Residences
PAVILIONDAMANSARAHEIGHTS
Prestigious Address · Pavilion Mall · MRT Connectivity
About
Pavilion Damansara Heights
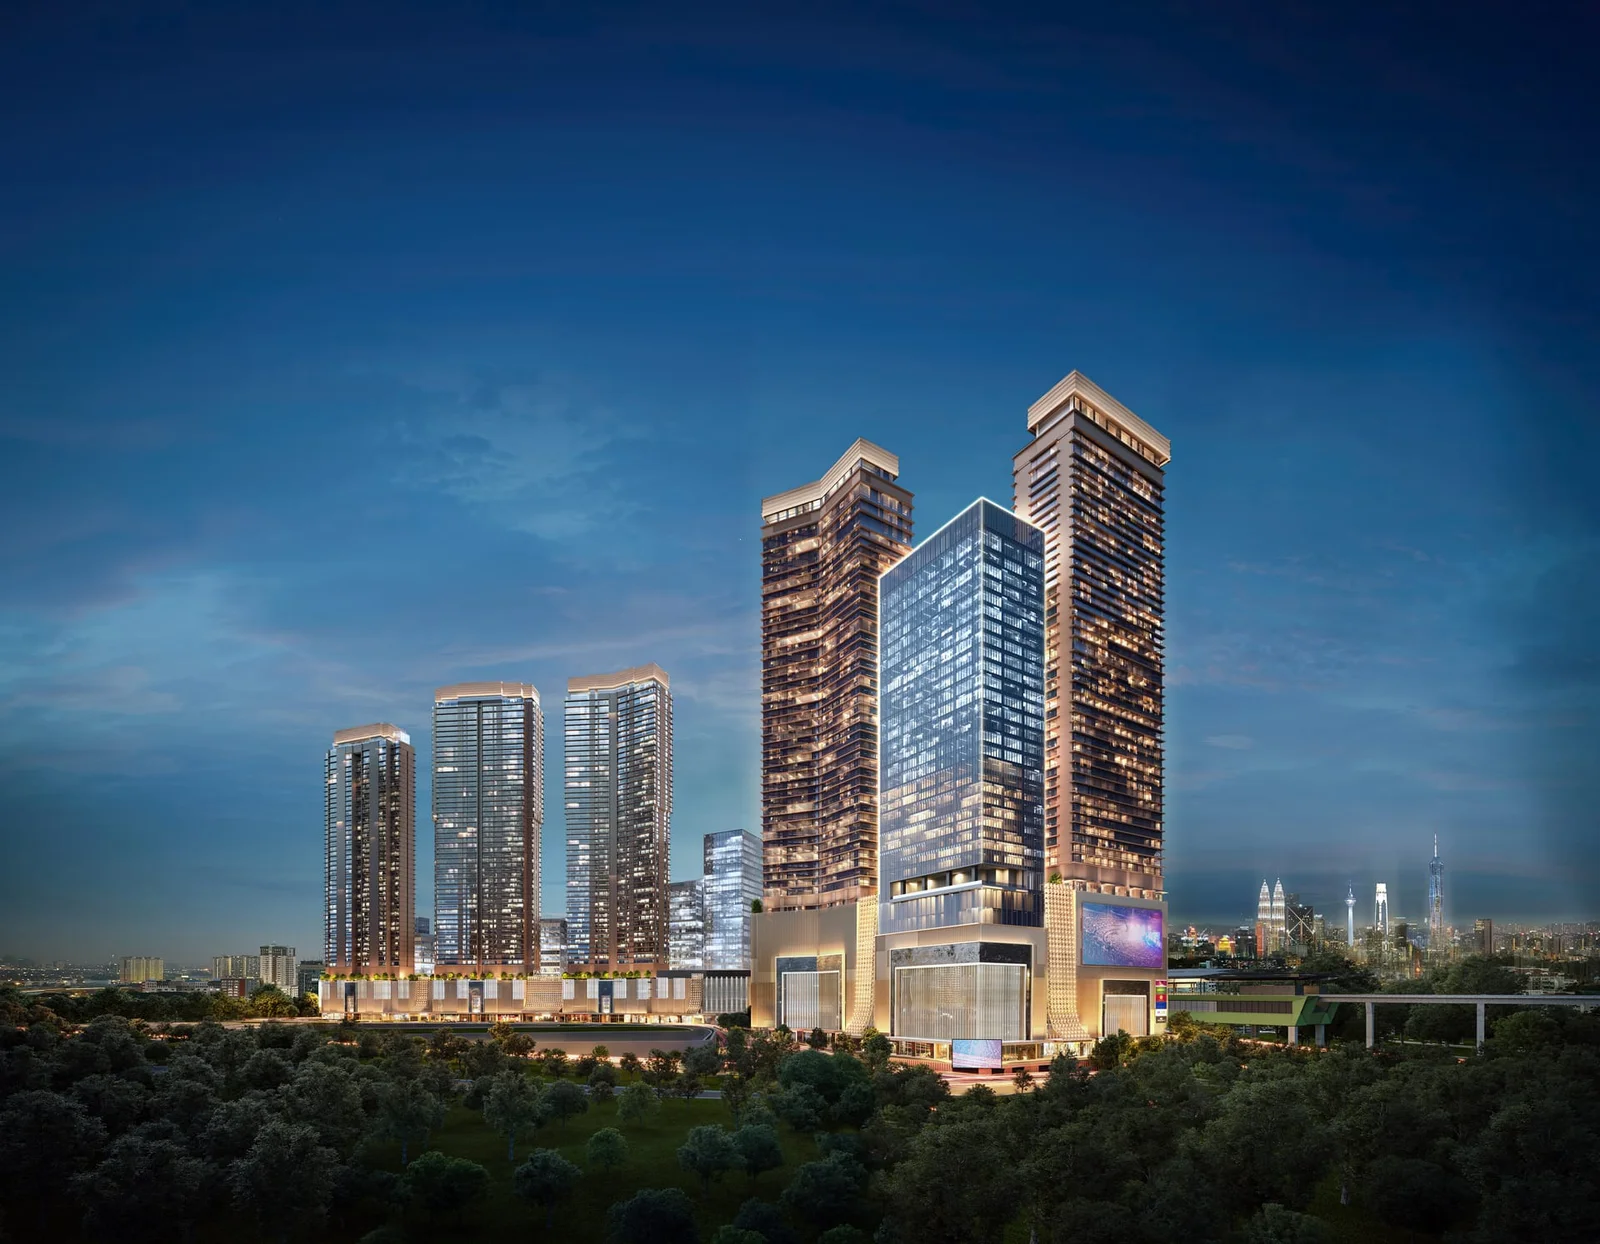
Pavilion Damansara Heights is a 16-acre freehold integrated development in one of KL’s most prestigious neighbourhoods. Featuring luxury residences, corporate offices, a lifestyle mall, and direct MRT connectivity, it offers a seamless blend of upscale living and urban convenience — all within a world-class masterplan by Pavilion.
Pavilion Damansara Heights Kuala Lumpur
Residences | Corporate Offices | Retail
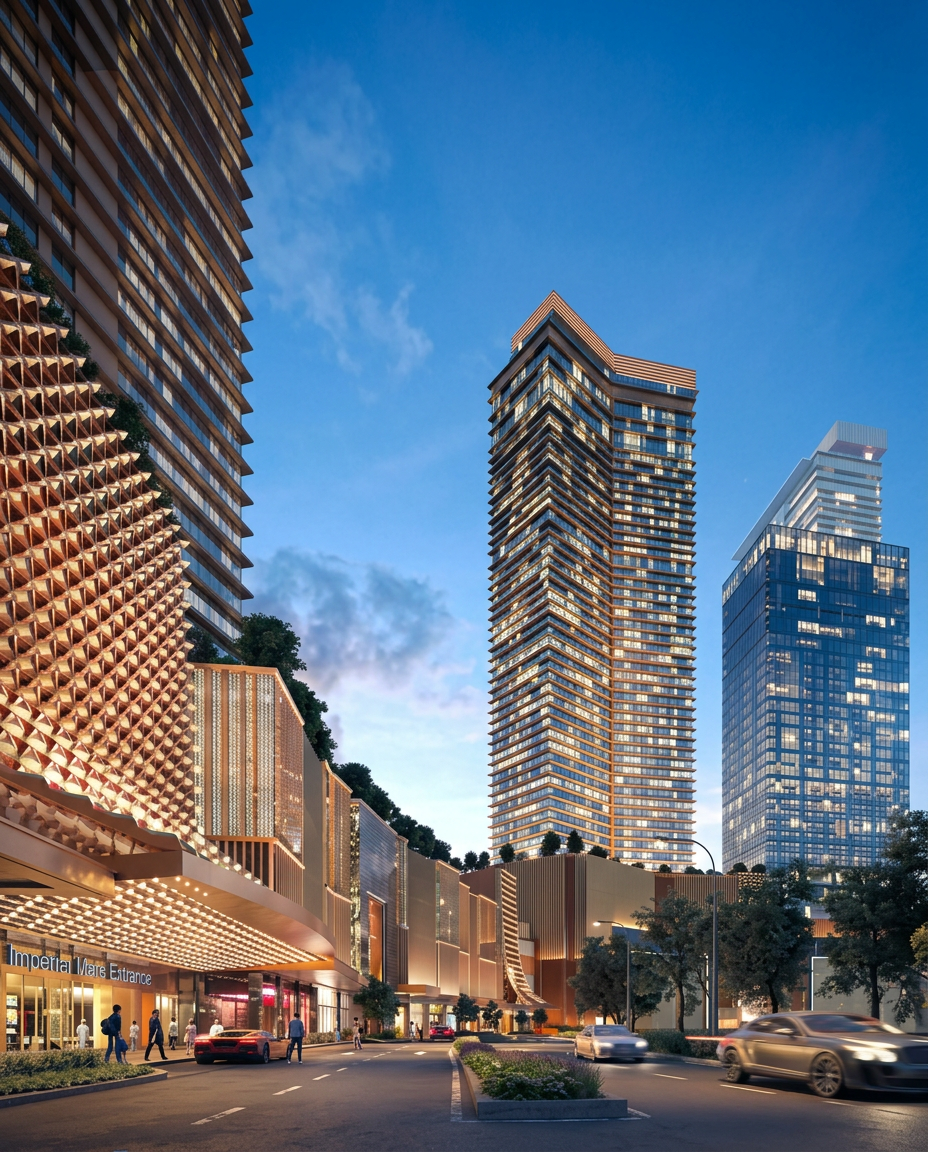
Imperial Residences
The Height of Integrated Luxury Living
An exclusive collection of private residences designed for those who value space, privacy, and seamless urban living.
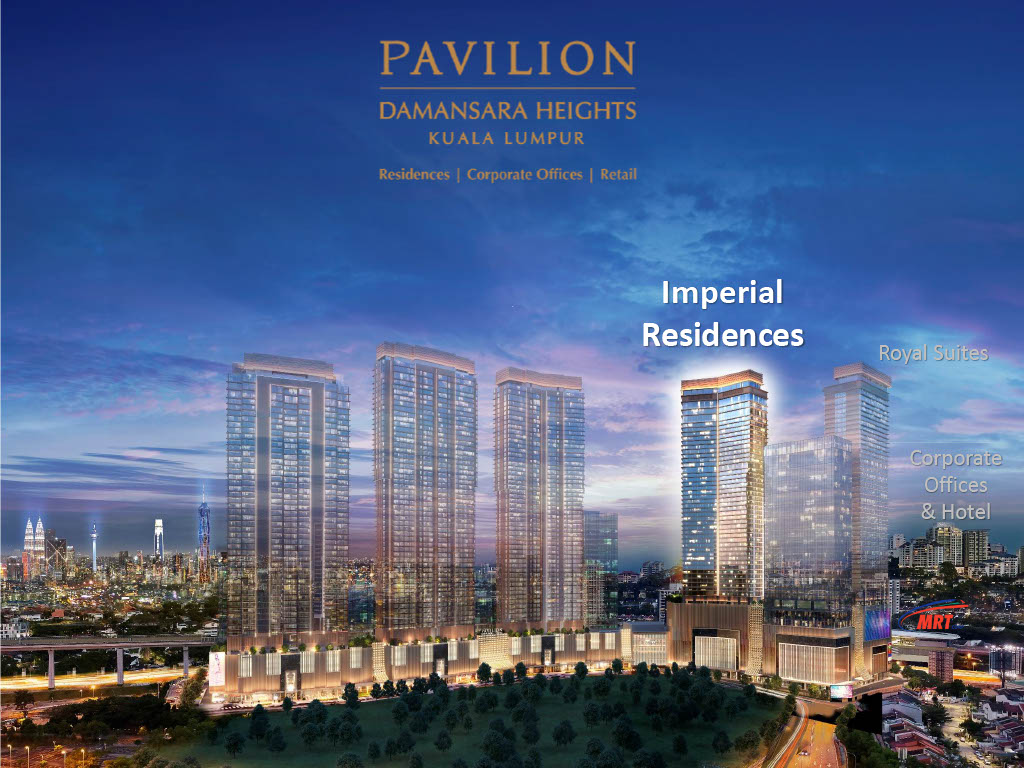
Why Imperial Residences Is Special
Imperial Residences represents the premium collection of the entire development with elevated privacy and exclusivity — the flagship address within the Pavilion masterplan.
Generous 3–4 bedroom layouts, all ensuite, with private lift lobbies and lanai access — crafted for multi-generational family living.
Panoramic vistas of KLCC, TRX and the Damansara Heights ridgeline from every residence, with floor-to-ceiling glazing throughout.
Live above a Pavilion lifestyle mall with direct MRT connectivity — dining, retail and the city within effortless reach.
Only 154 exclusive units across the tower, ensuring a quiet, private community and enduring scarcity value.
Imperial Residences Overview
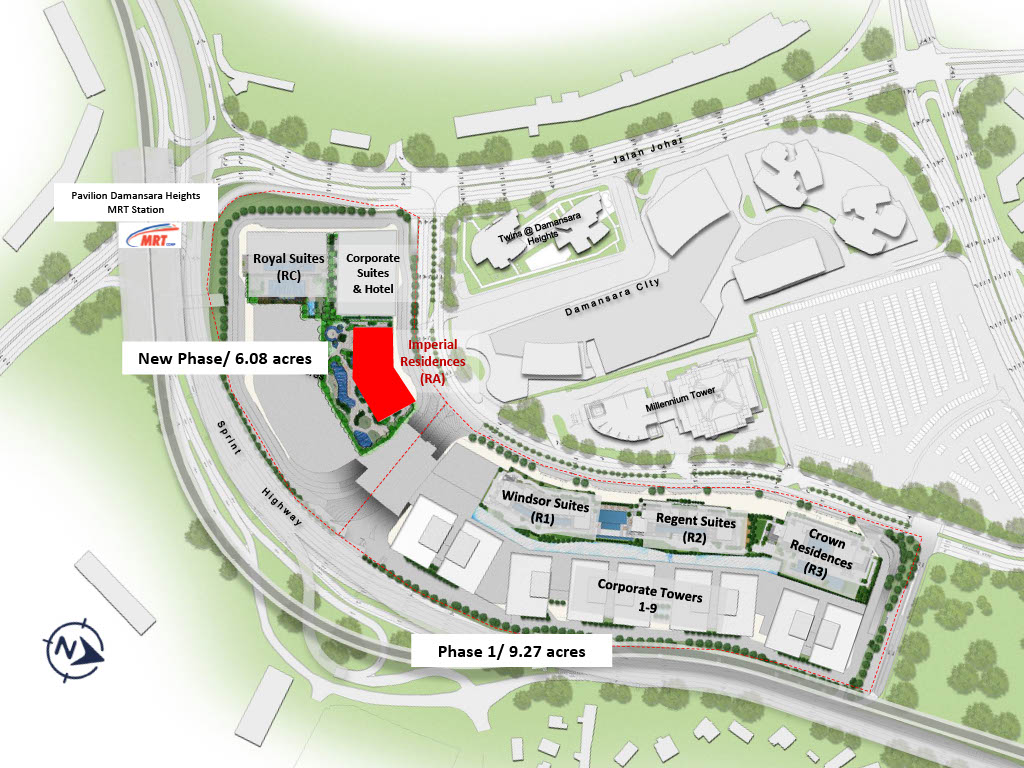
Pavilion Damansara Heights · Site Masterplan
Imperial Residences
The Height of Integrated Living
- 154 exclusive units
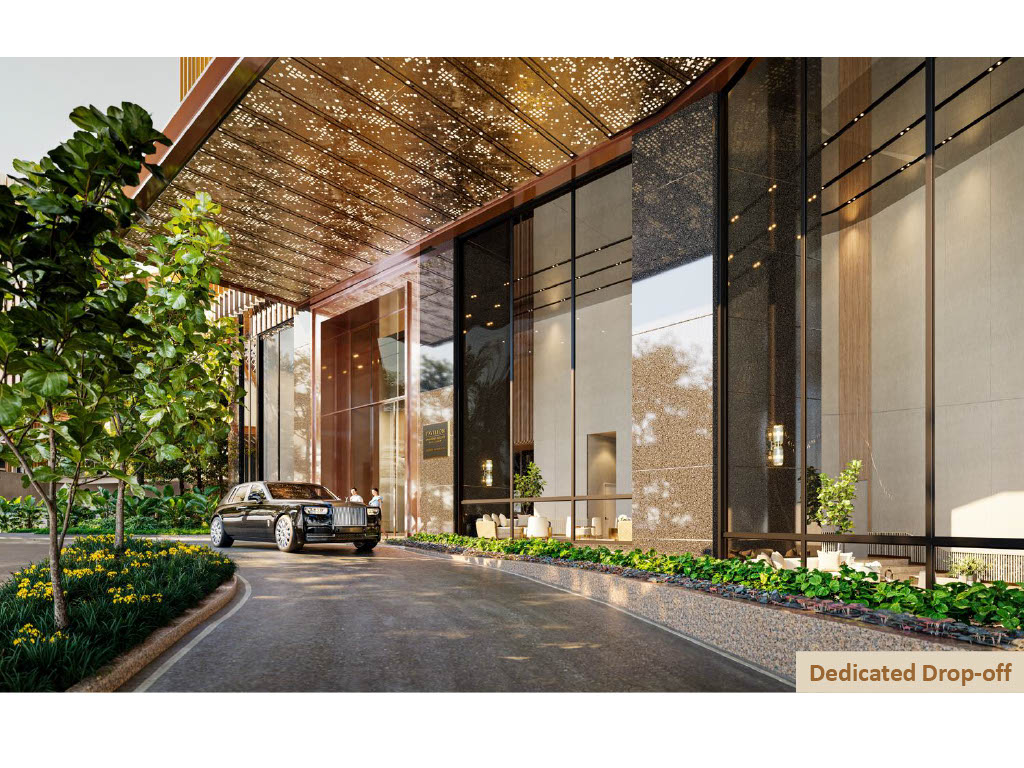
- Dedicated drop-off
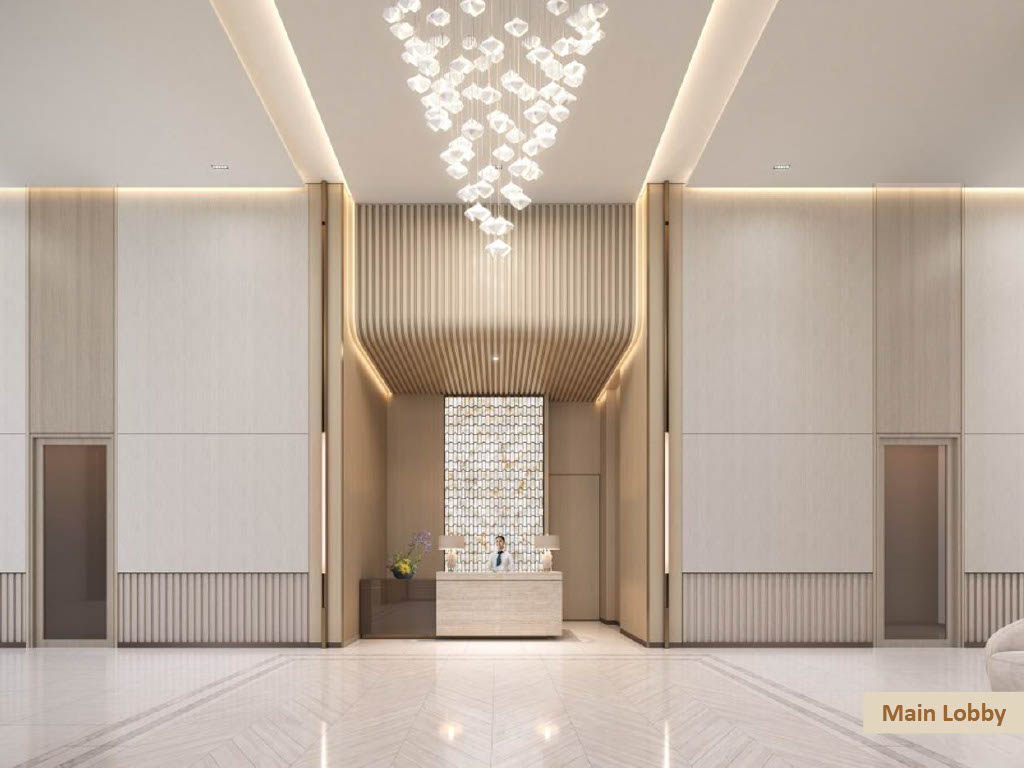
- Grand residents' lobby
- Two exclusive facilities floors
- Courtyard at Level 6
- Sky at Level 50
- All units with private lift lobbies
- All units with lanai for expansive outdoor view
- Large master bedroom with walk-in wardrobe
- All bedrooms are ensuites
- On-demand Concierge Services
Imperial Residences Floor Plans
TYPE H1
4 ENSUITES + LANAI
3,380 sq.ft. (314 sq.m.)
Imperial Residences · TYPE H1 · Tap the floor plan to enlarge
Imperial Residences Facilities at Level 6
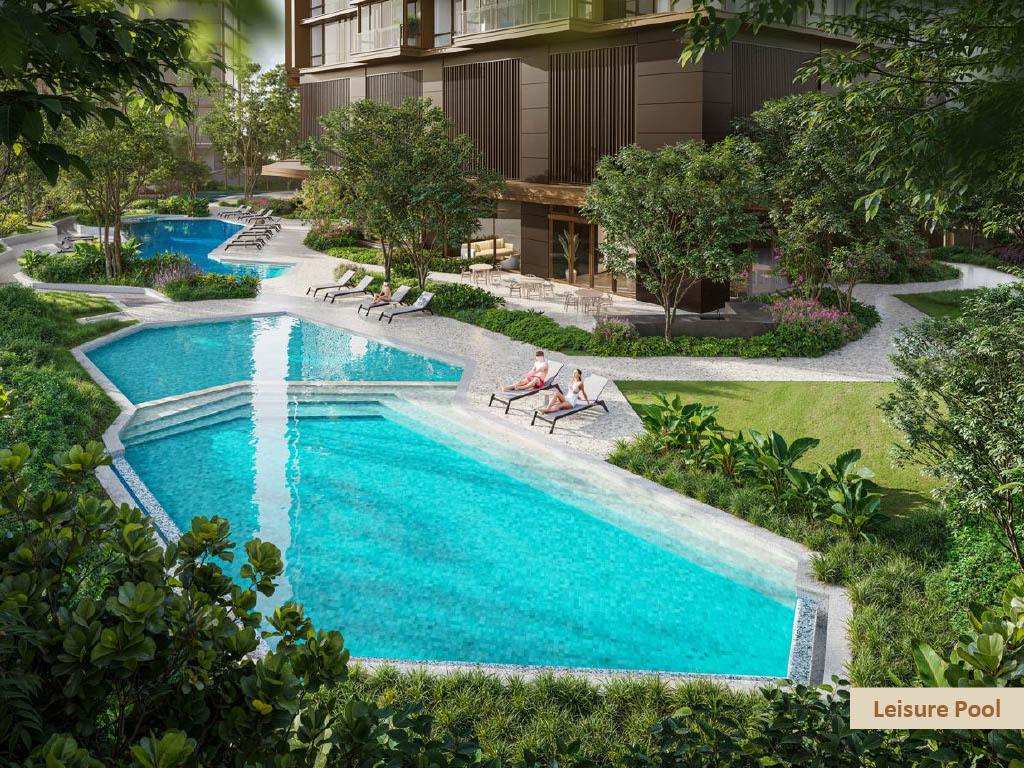
Courtyard at Level 6
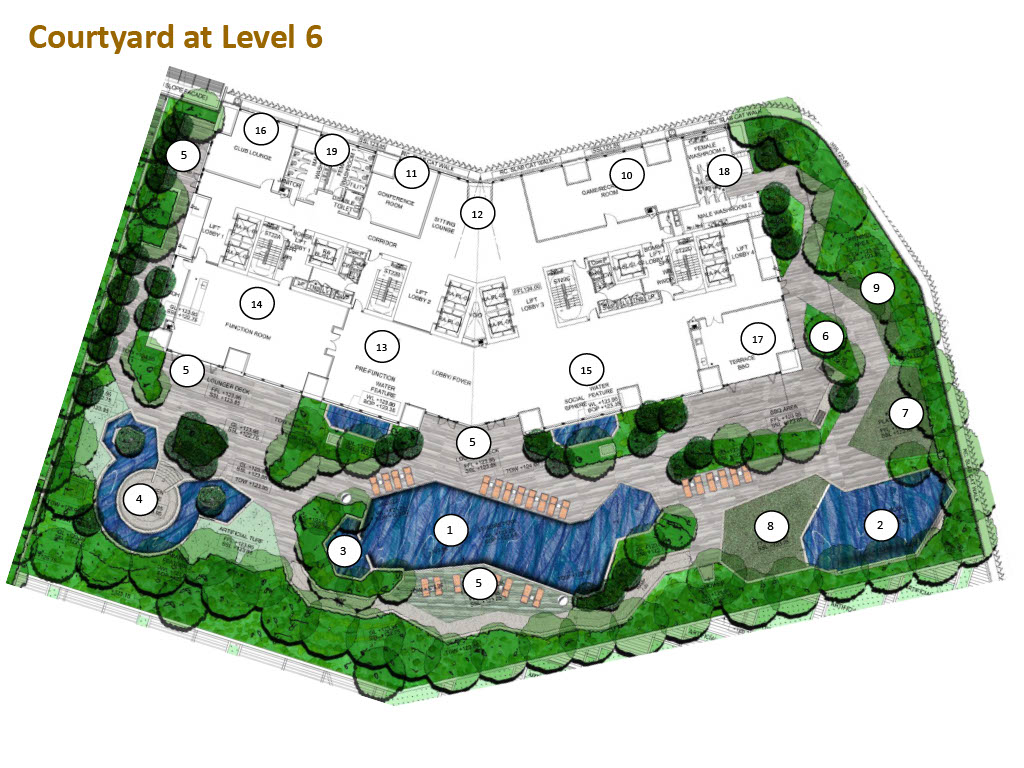
| 1 | Leisure Pool |
| 2 | Children’s Pool |
| 3 | Jacuzzi |
| 4 | Sunken Lounge |
| 5 | Lounger Deck |
| 6 | Herb Garden |
| 7 | Children’s Play Area |
| 8 | Wet Play Area |
| 9 | Garden Fitness Area |
| 10 | Games Room |
| 11 | Meeting Room |
| 12 | Sitting Lounge |
| 13 | Pre-function Room |
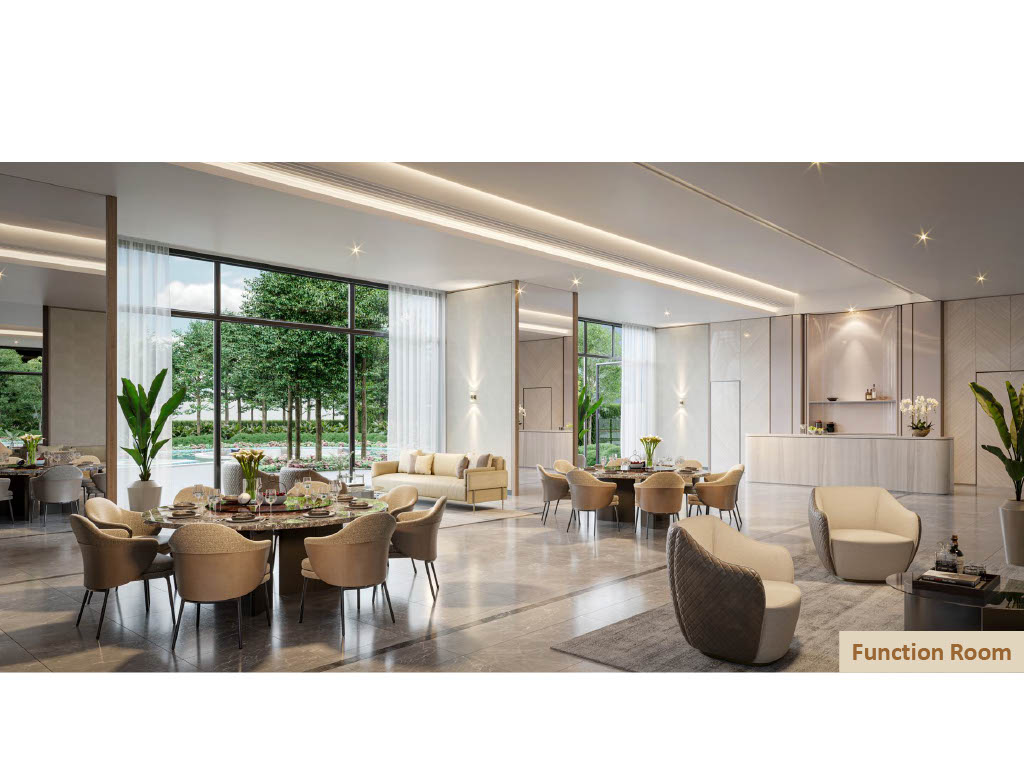
| 14 | Function Room with Gourmet Kitchen |
| 15 | Social Sphere |
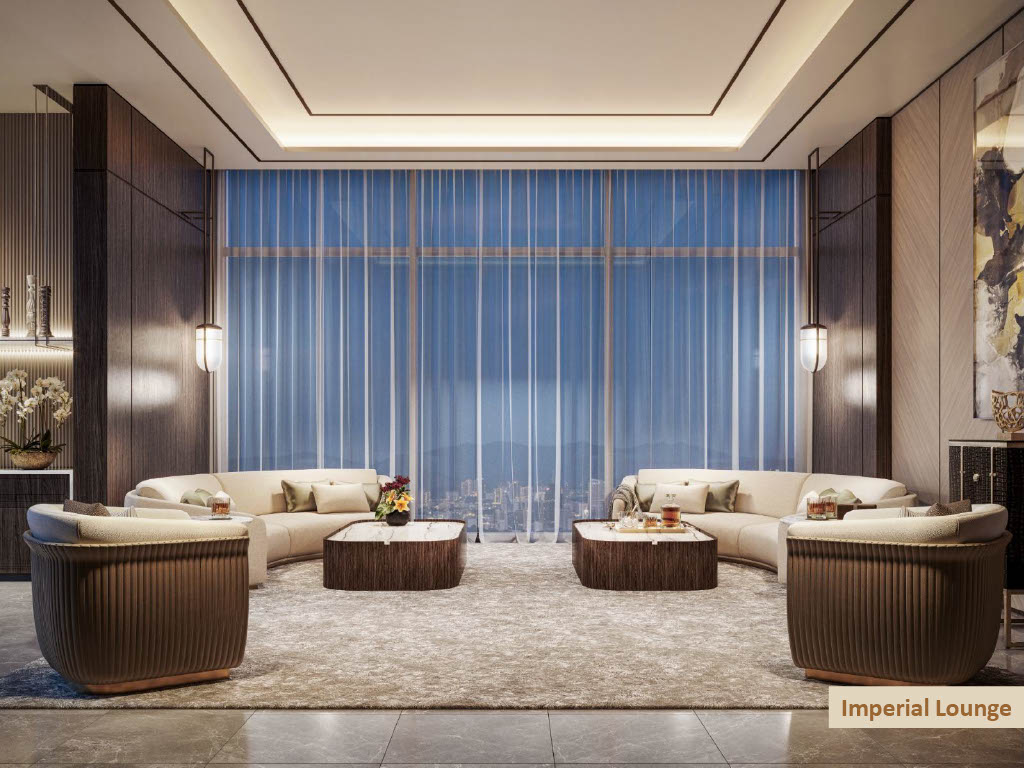
| 16 | Imperial Lounge |
| 17 | Terrace BBQ |
| 18 | Changing Room / Washroom |
| 19 | Washroom |
Sky at Level 50
Sky at Level 50
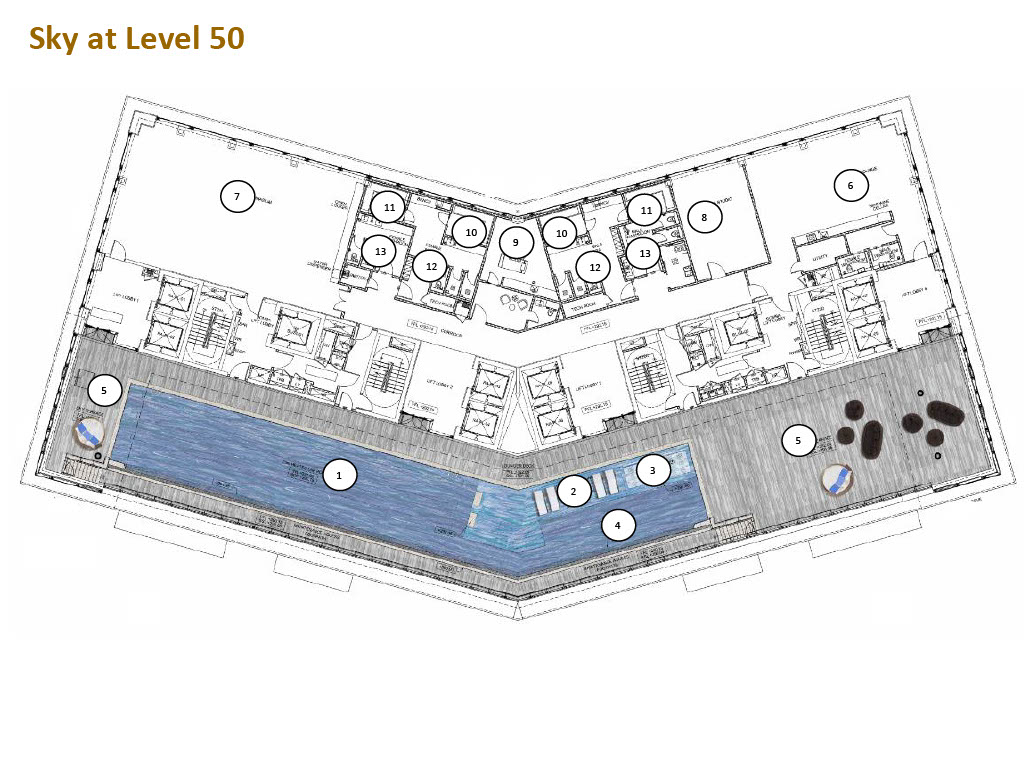
- 1.Heated Lap Pool
- 2.Submerged Lounger
- 3.Layback Jacuzzi
- 4.Aqua Gym
- 5.Sky Terrace
- 6.Sky Lounge
- 7.Gymnasium
- 8.Dance / Yoga Studio
- 9.Therapy Room
- 10.Sauna Room
- 11.Steam Room
- 12.SPA & Changing Room
- 13.Washroom
Imperial Residences Gallery
Pavilion Damansara Heights Kuala Lumpur
Residences | Corporate Offices | Retail
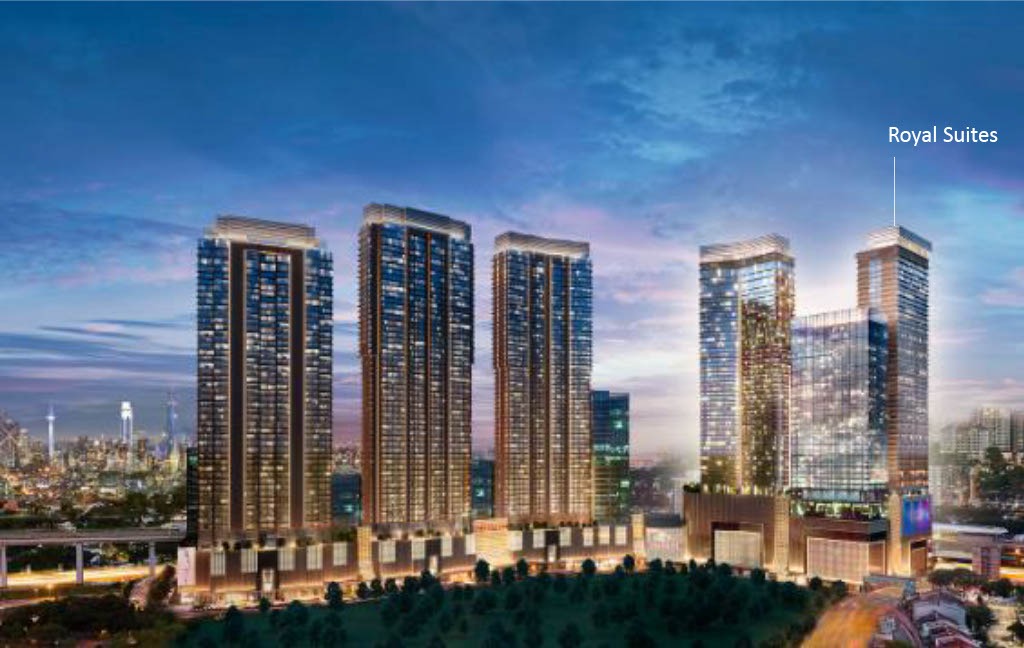
Royal Suites
New Heights of Distinguished Living
Combining strong investment appeal with the comfort of a personal residence, the Royal Suites embodies the essence of cosmopolitan living.
Royal Suites
Royal Suites Overview
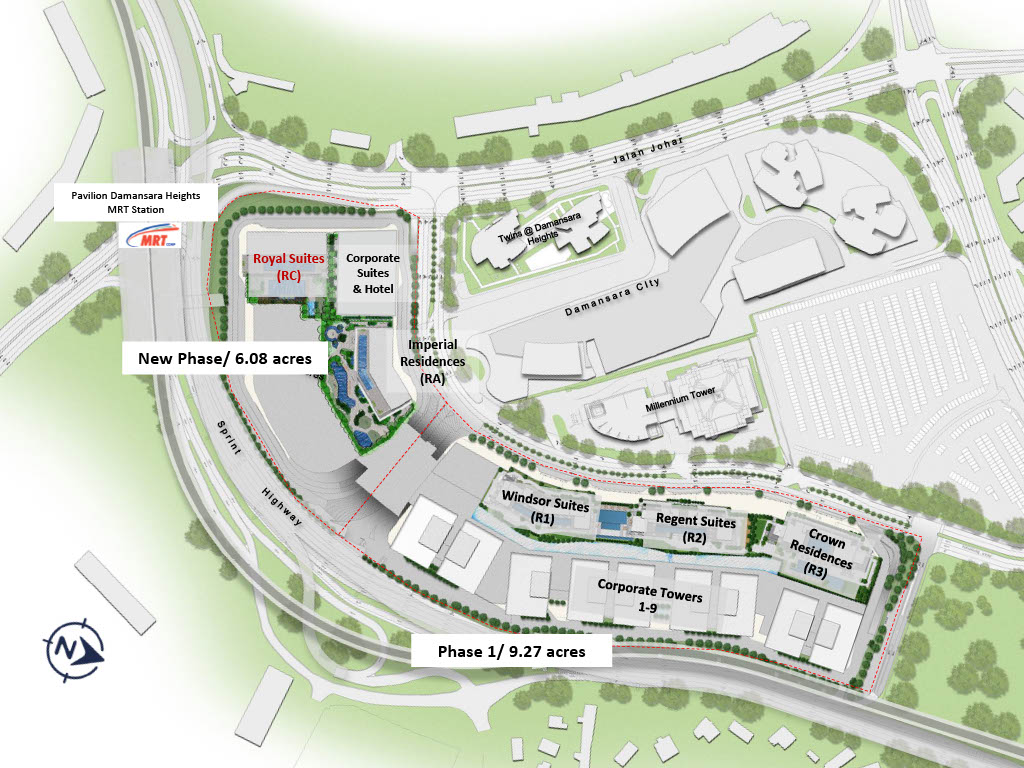
Pavilion Damansara Heights · Royal Suites (RC) Site Masterplan
Royal Suites (RC)
Distinguishing Features
- 51 storeys of awe-inspiring, panoramic views overlooking KL City, Bukit Kiara & Bangsar
- Mix of 490 units – suites, small size units and dual-key units which are flexible for own-stay and investment
- Closest residential tower to the Pavilion Damansara Heights MRT Station
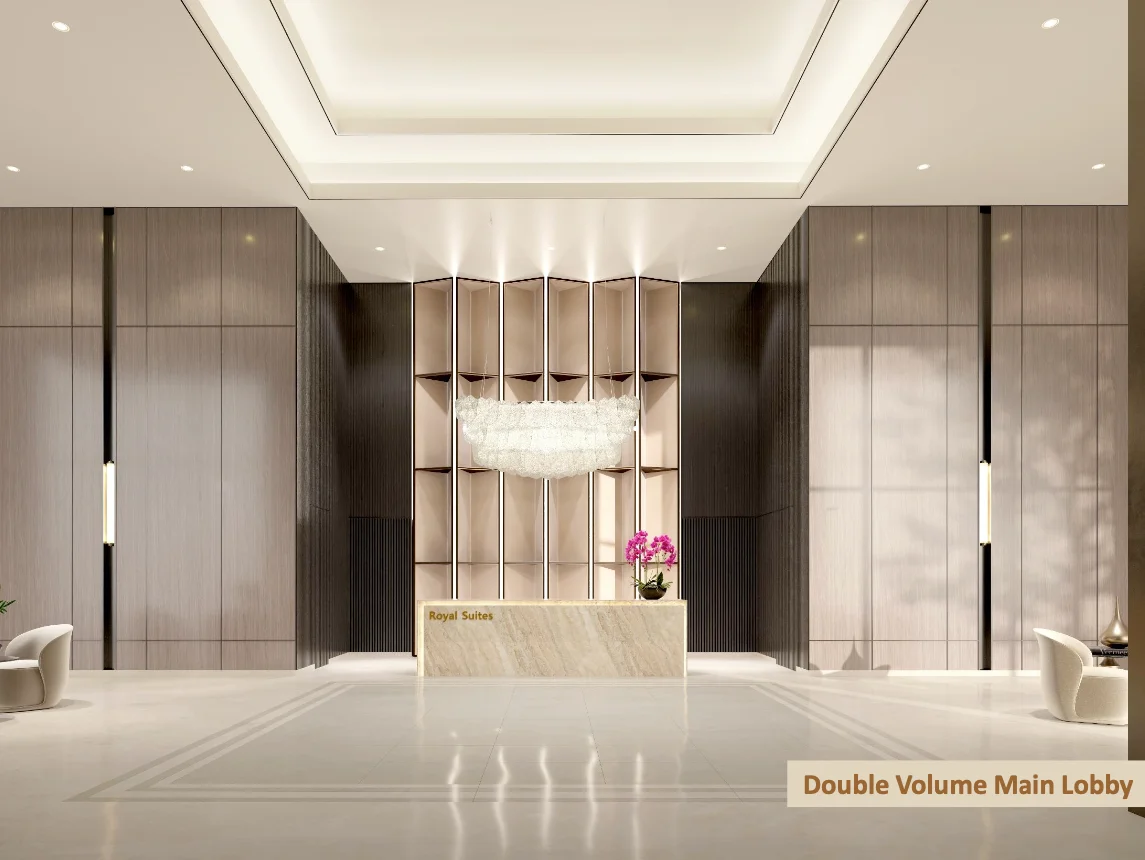
- Grand residents lobby & dedicated drop-off
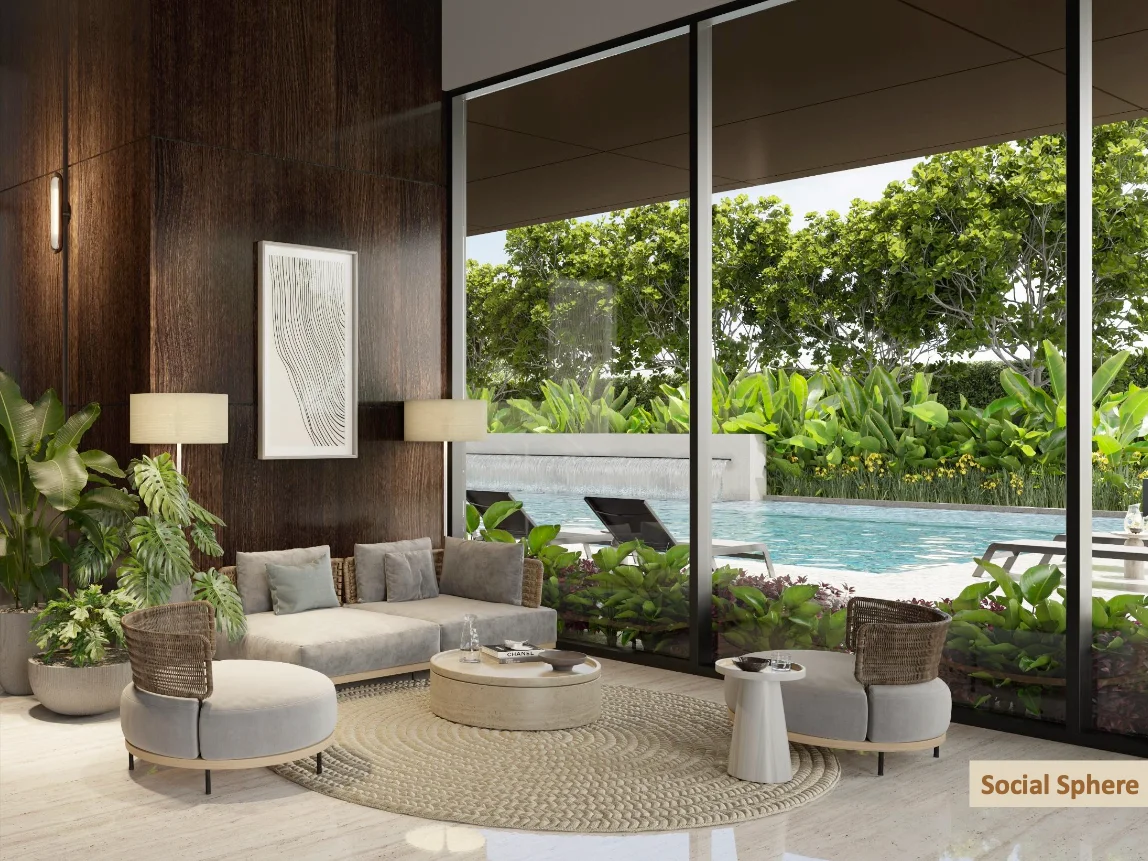
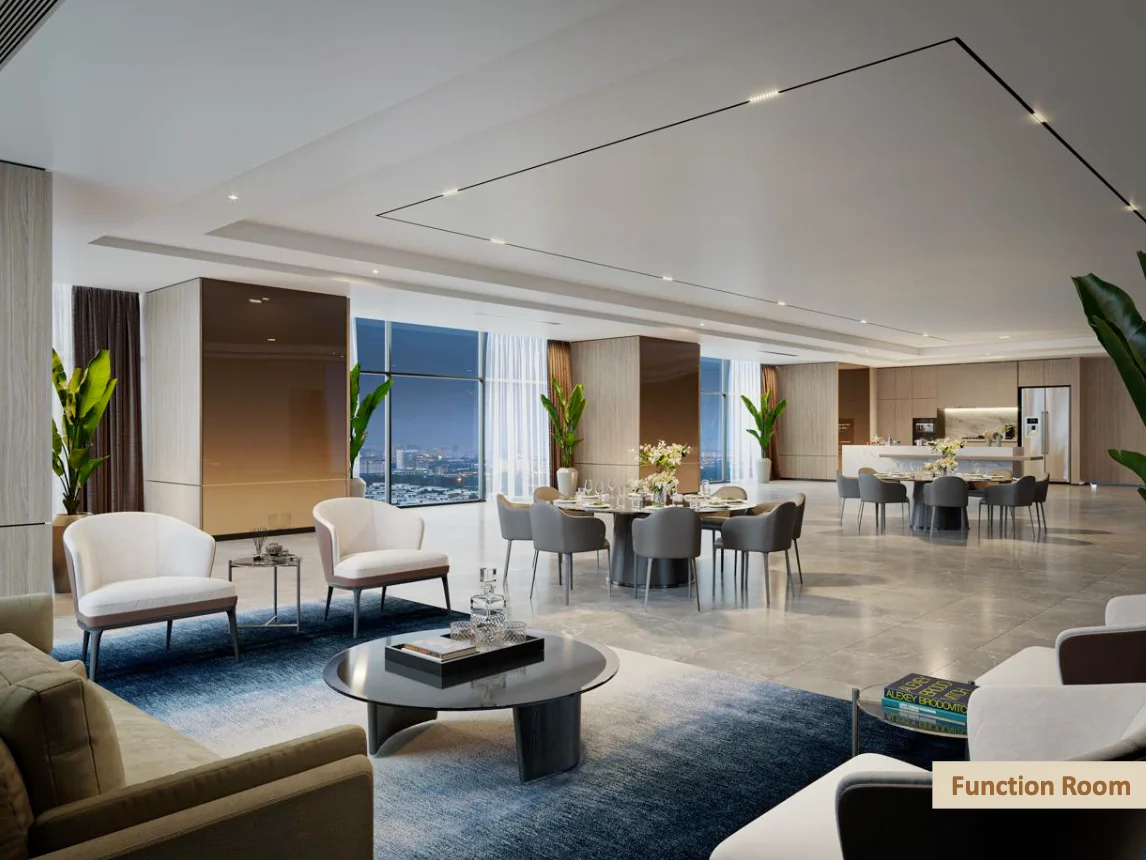
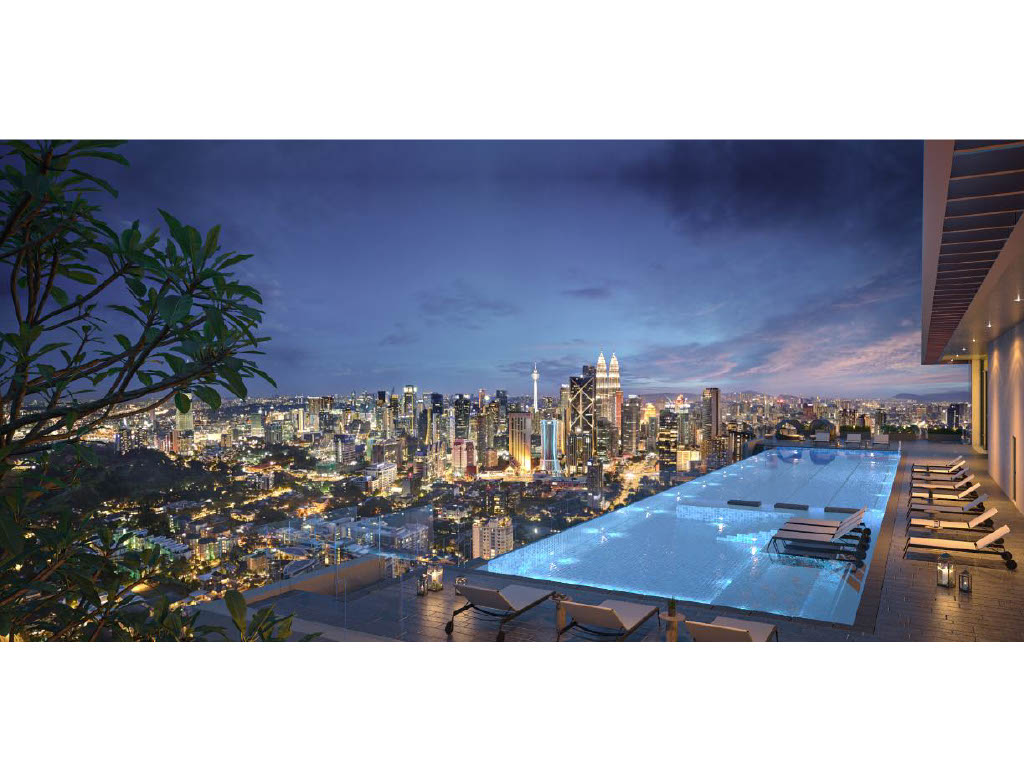
- Two exclusive facilities floors supported by lifestyle facilities which include Heated Lap Pool, Social Sphere, Function Room and Games Room
- On-demand Concierge Services
Royal Suites Facilities
Royal Suites Facilities
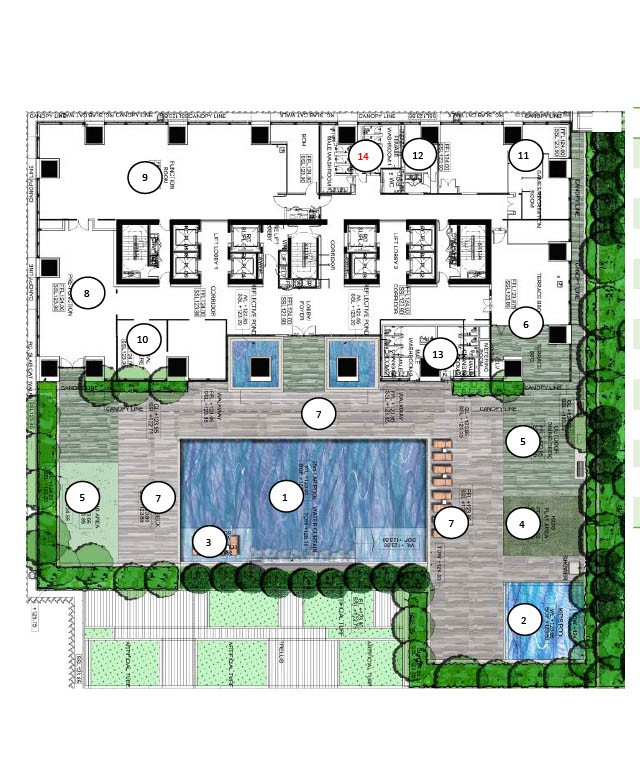
| 1 | Lap Pool |
| 2 | Children’s Pool |
| 3 | Submerged Lounger |
| 4 | Children’s Play Area |
| 5 | Outdoor Lounge |
| 6 | Terrace BBQ |
| 7 | Lounger Deck |
| 8 | Pre-function Room |
| 9 | Function Room with Gourmet Kitchen |
| 10 | Social Sphere |
| 11 | Game / Recreation Room |
| 12 | Utility |
| 13 | Changing Room / Washroom |
| 14 | Washroom |
Sky at Level 51
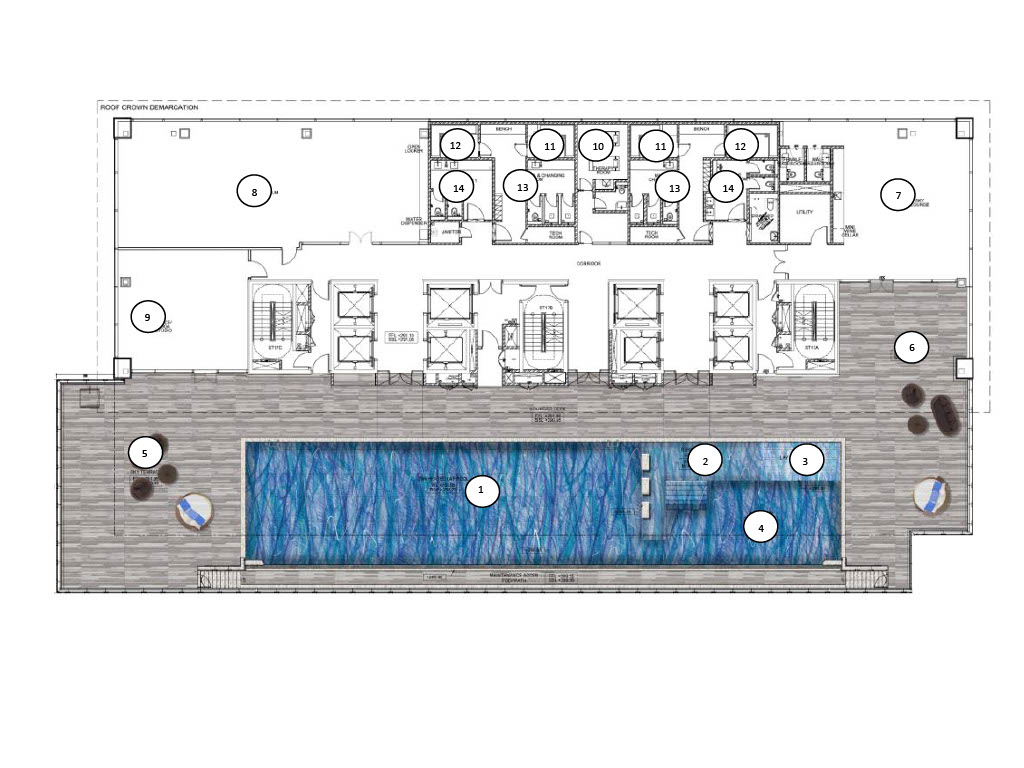
- 1.Heated Lap Pool
- 2.Submerged Lounger
- 3.Layback Jacuzzi
- 4.Sky Terrace
- 5.Sky Lounge
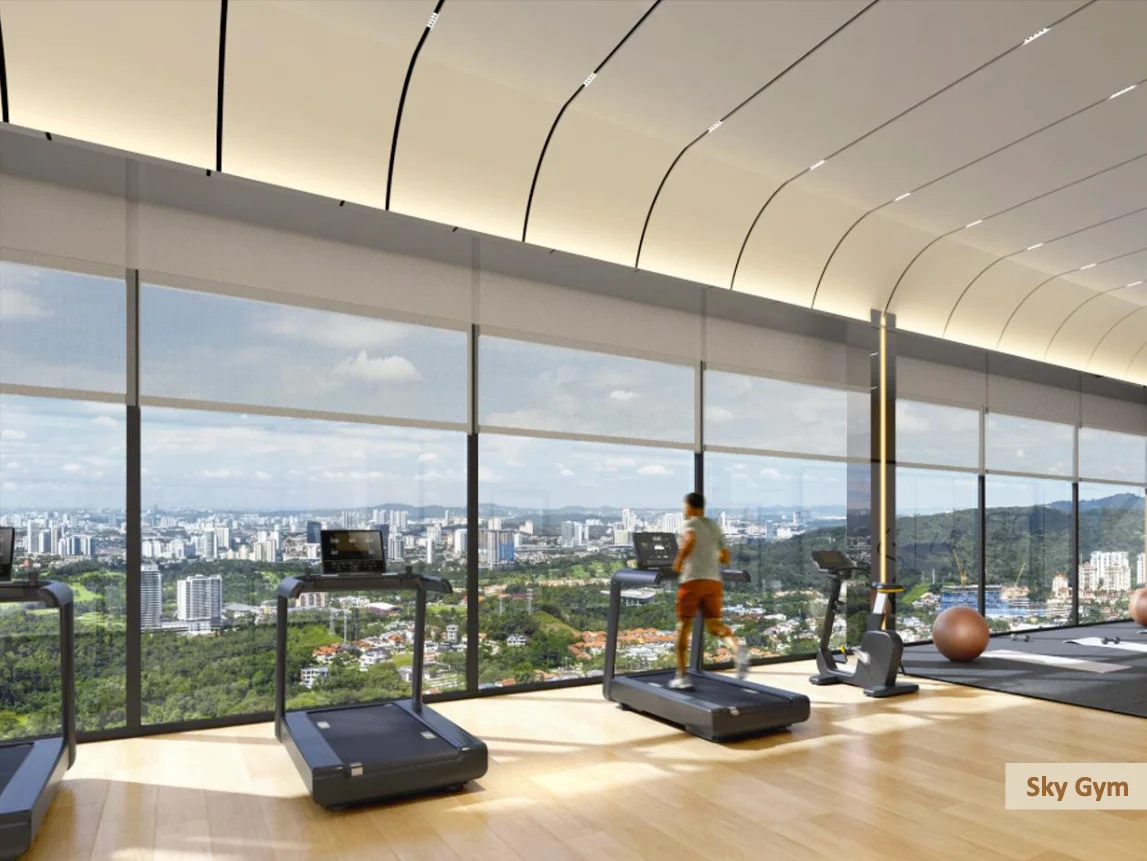
- 6.Gymnasium
- 7.Yoga / Dance Studio
- 8.Therapy Room
- 9.Sauna Room
- 10.Steam Room
- 11.SPA & Changing Room
- 12.Washroom
- 13.Outdoor Lounge
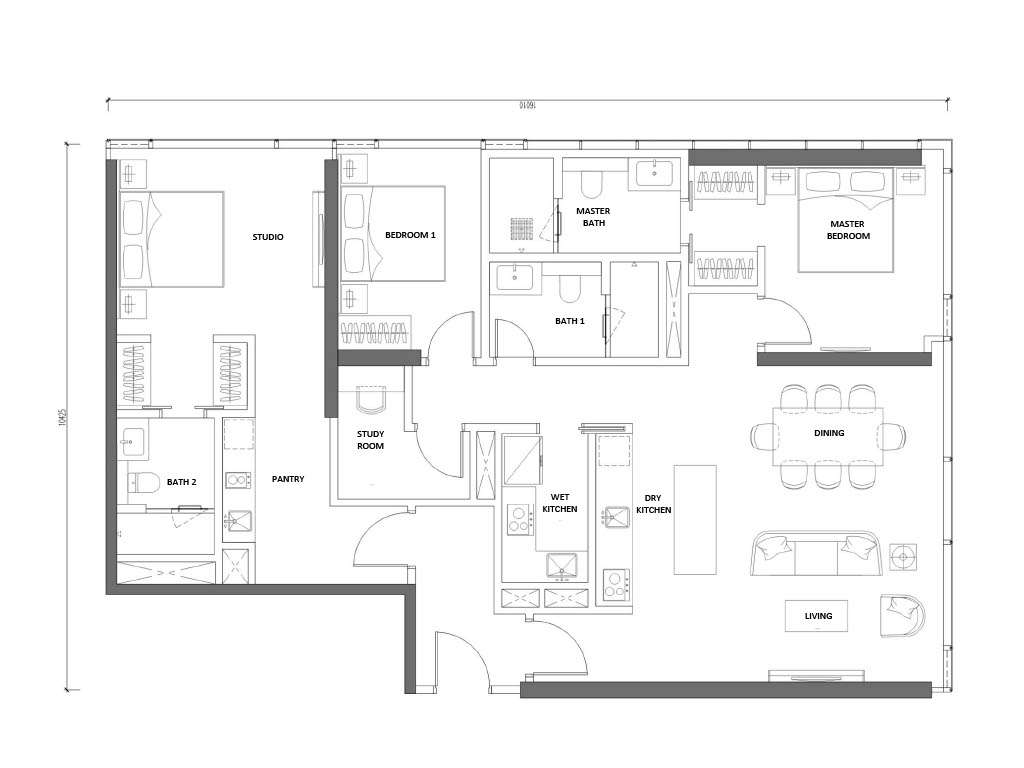
Unit Floor Plan
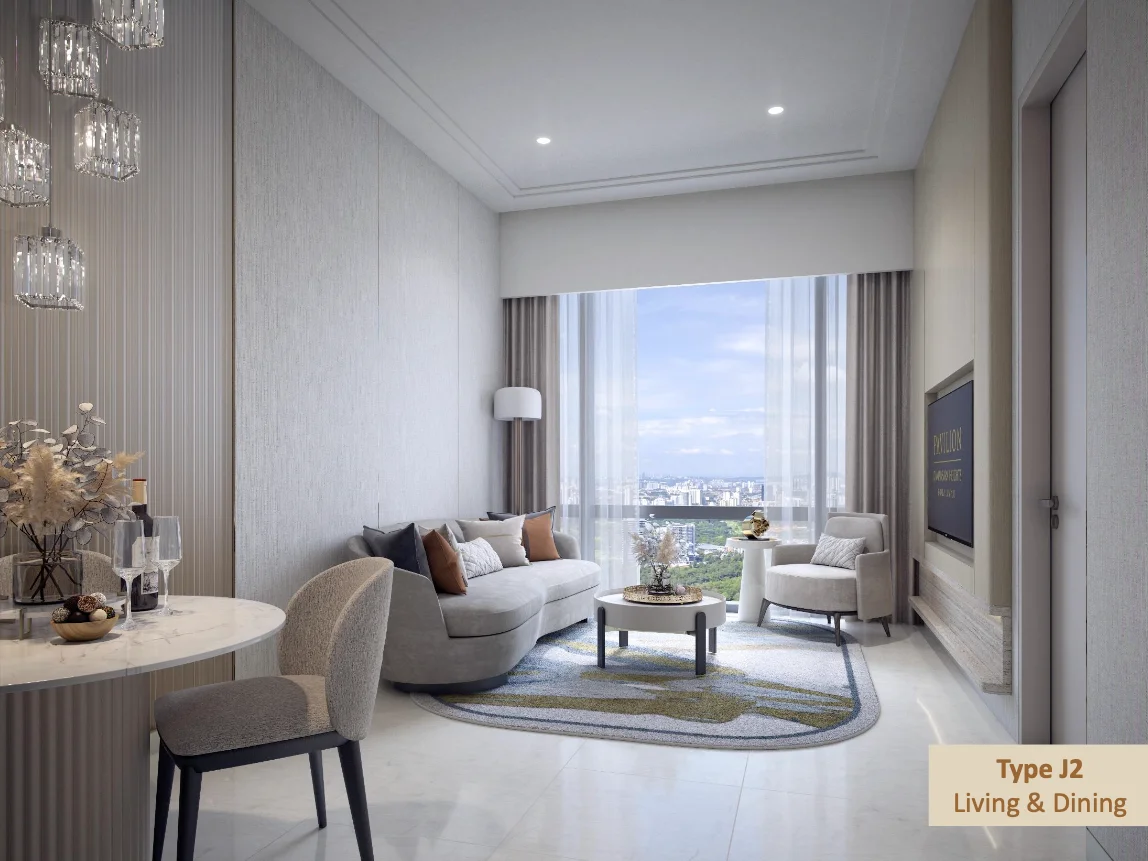
Royal Suites Gallery
Pavilion Damansara Heights Kuala Lumpur
Residences | Corporate Offices | Retail
Corporate Suites
A Prestigious Address for Business Advantage
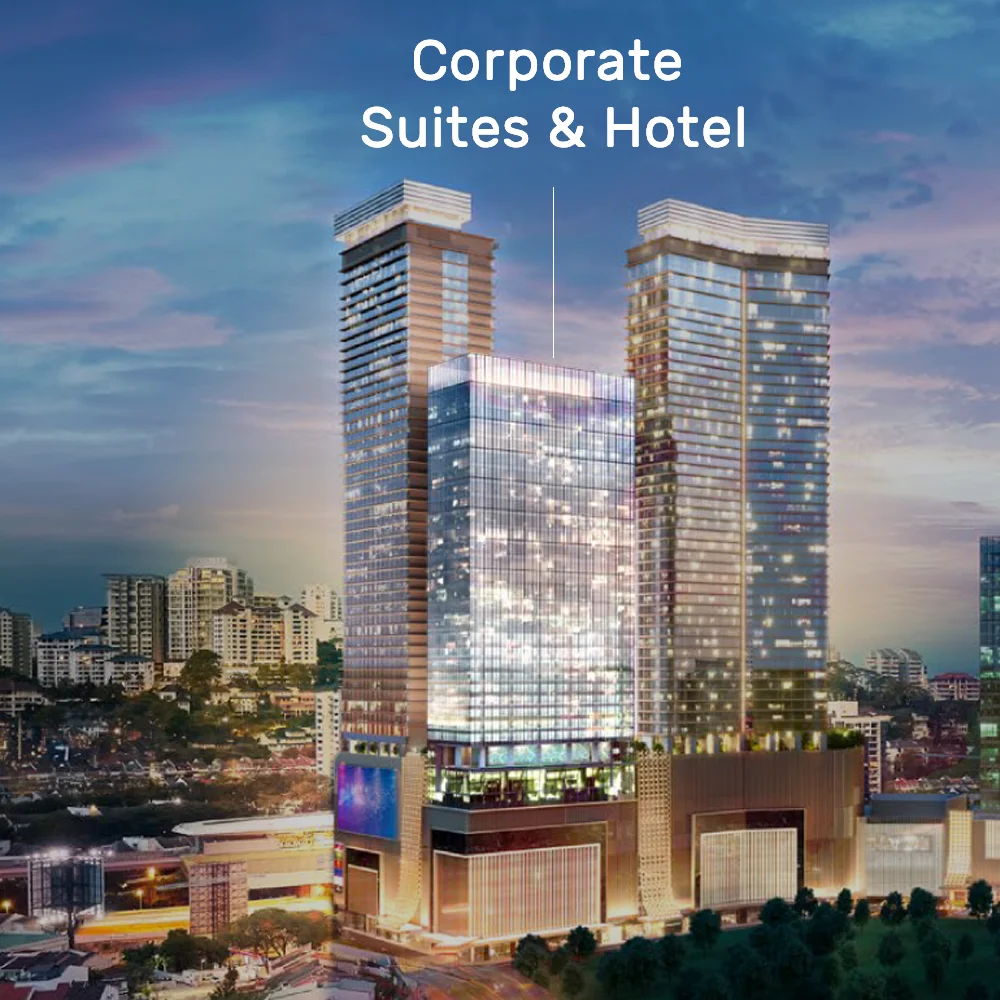
Grade A corporate suites within a fully integrated lifestyle ecosystem.
Pavilion Damansara Heights · Corporate Suites
Designed for Business.
Positioned for Growth.
Corporate Suites at Pavilion Damansara Heights offers a premium business environment tailored for modern enterprises, investors, and multinational corporations seeking visibility, connectivity, and long-term value.
Located within a fully integrated freehold development, businesses benefit from seamless access to transport, lifestyle amenities, and a built-in commercial ecosystem.
Explore Corporate Layout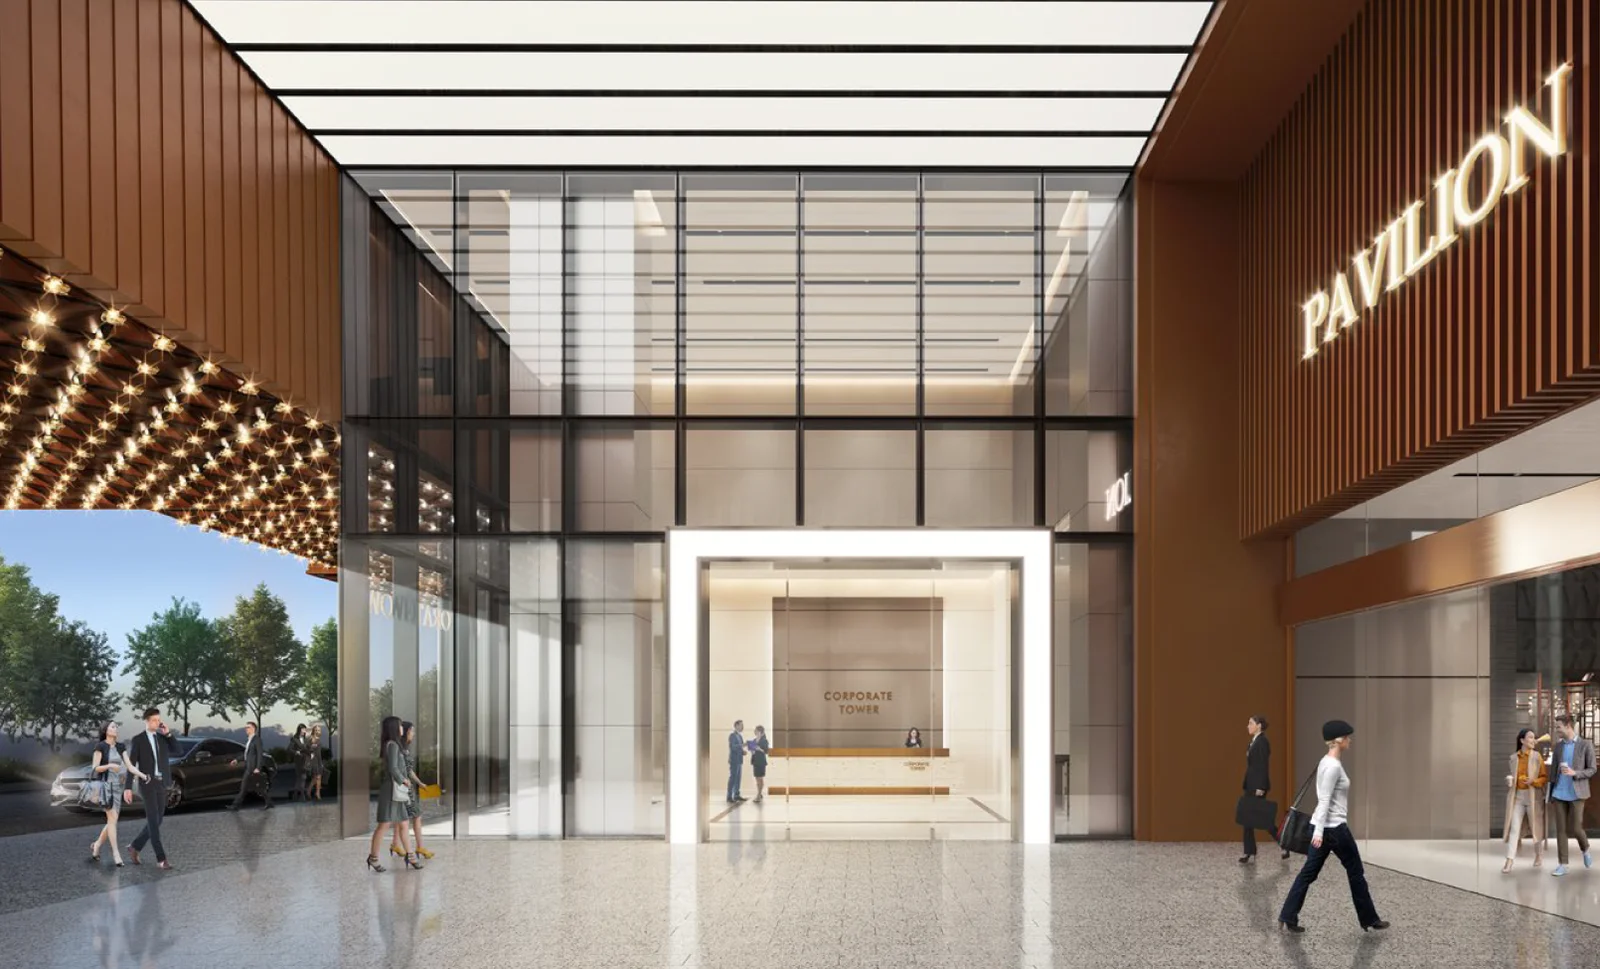
Pavilion Damansara Heights · Corporate Suites
Why Choose These Corporate Suites
Seamless access via Pavilion Damansara Heights MRT station enhances workforce mobility and client accessibility.
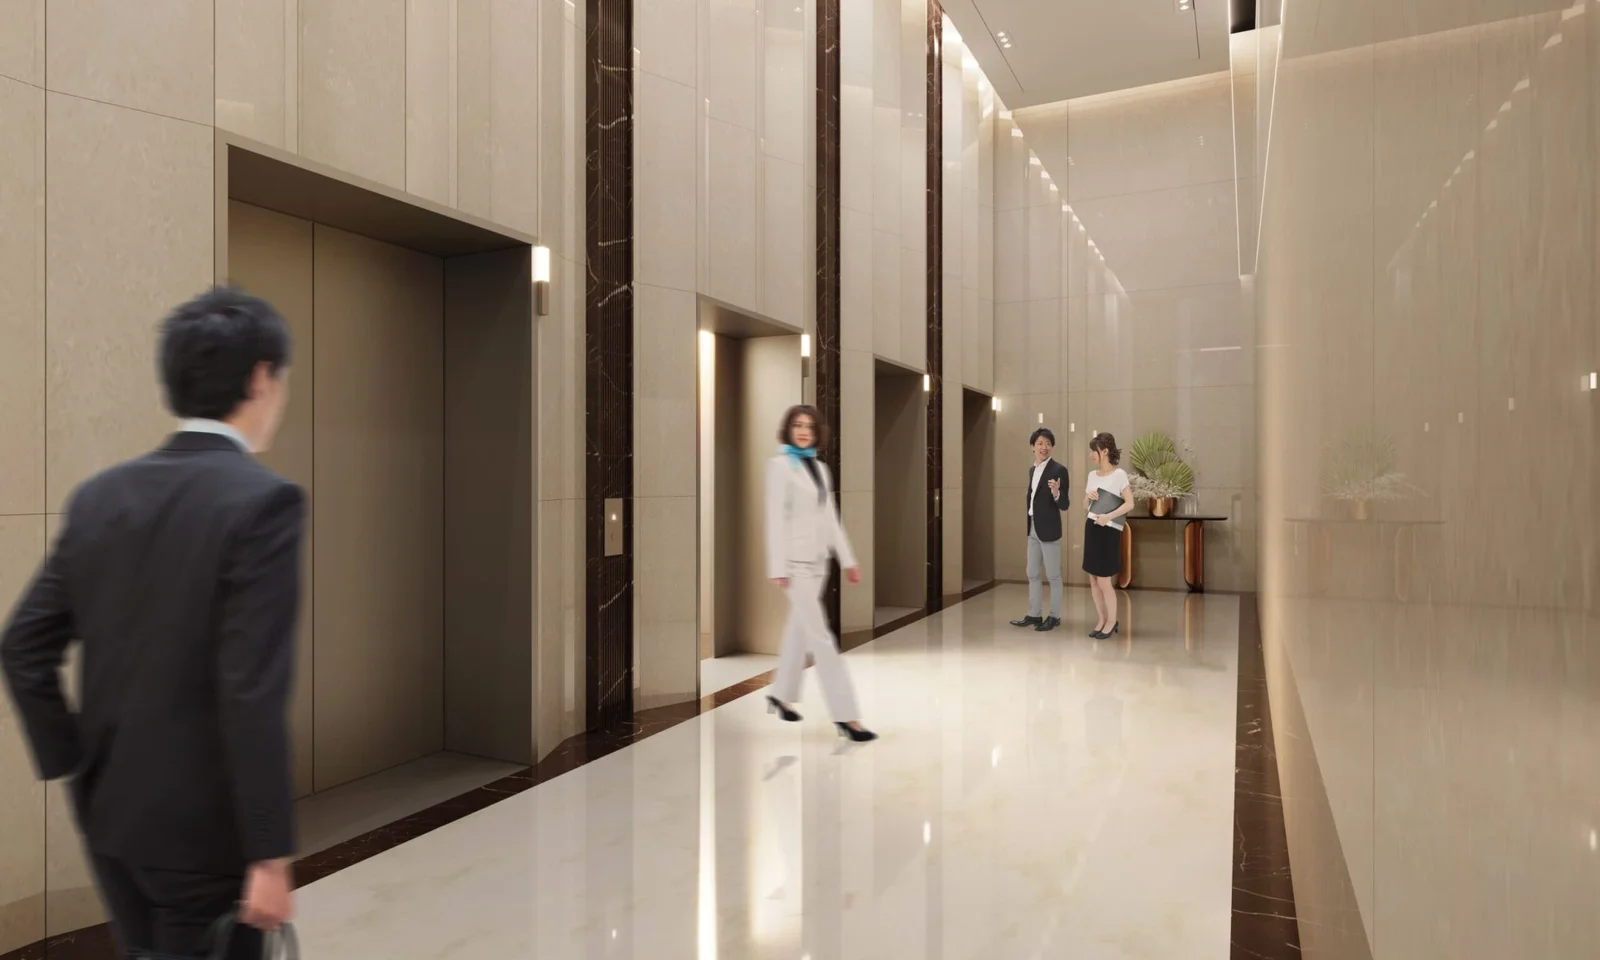
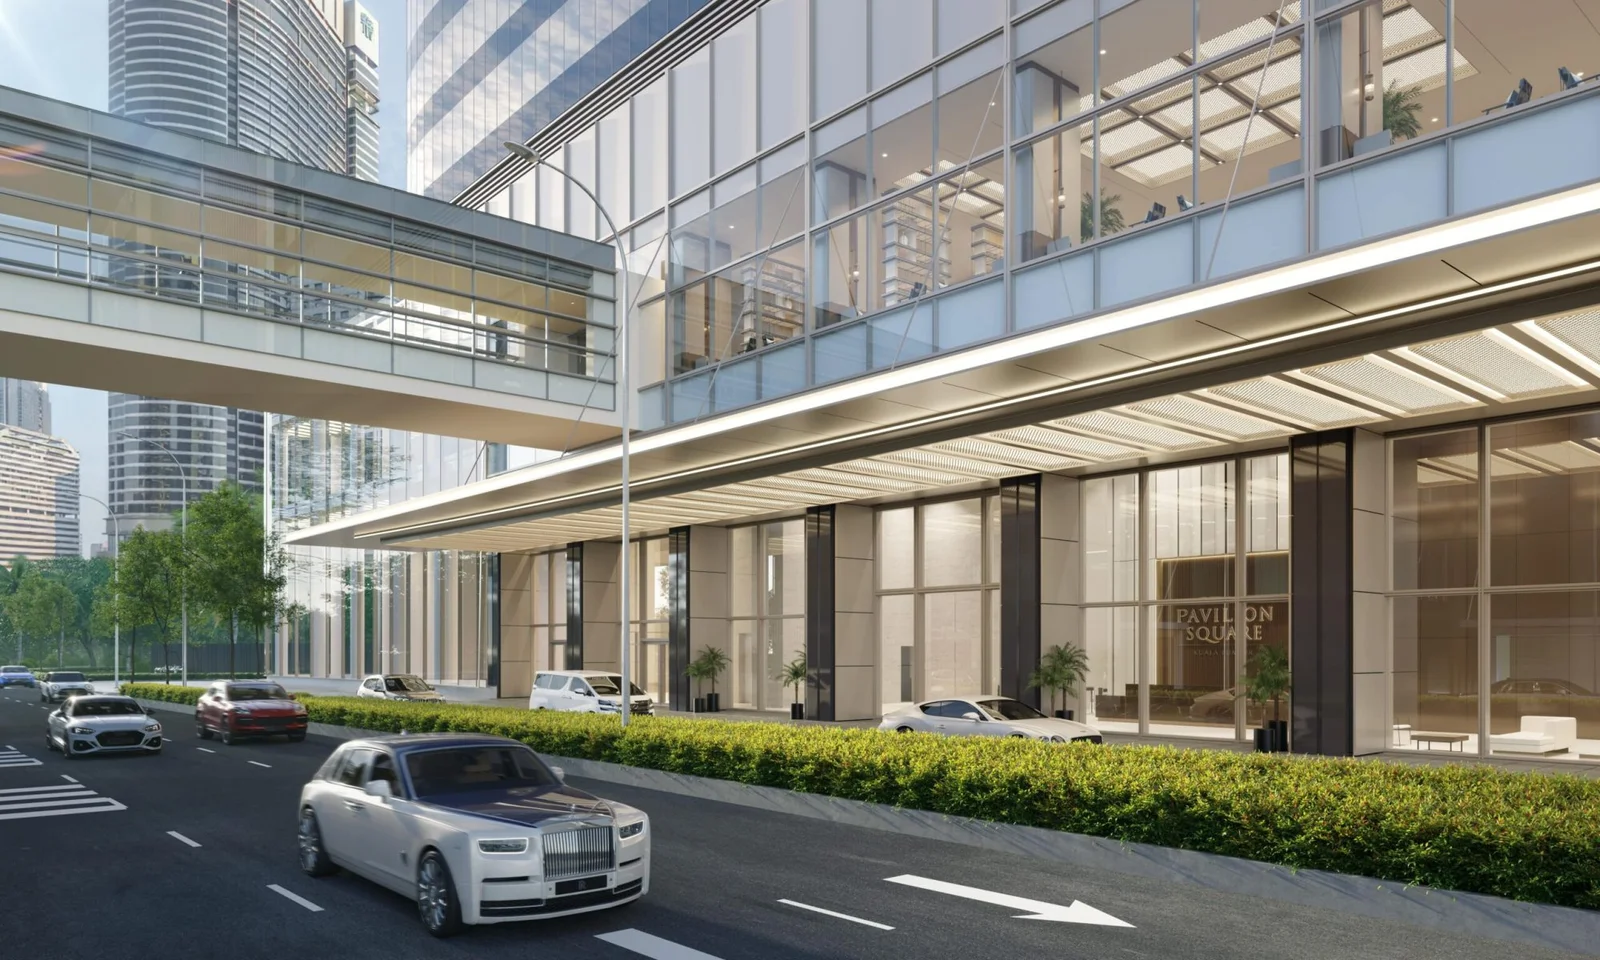
A prestigious address with refined architecture and premium finishes that elevate the presence of any organisation housed within.
Positioned within a fully integrated freehold development with retail, dining, hospitality and lifestyle amenities at the doorstep.
Designed and equipped to meet Multimedia Super Corridor (MSC) Malaysia Cybercentre standards for technology-driven enterprises.
Corporate Suites Overview
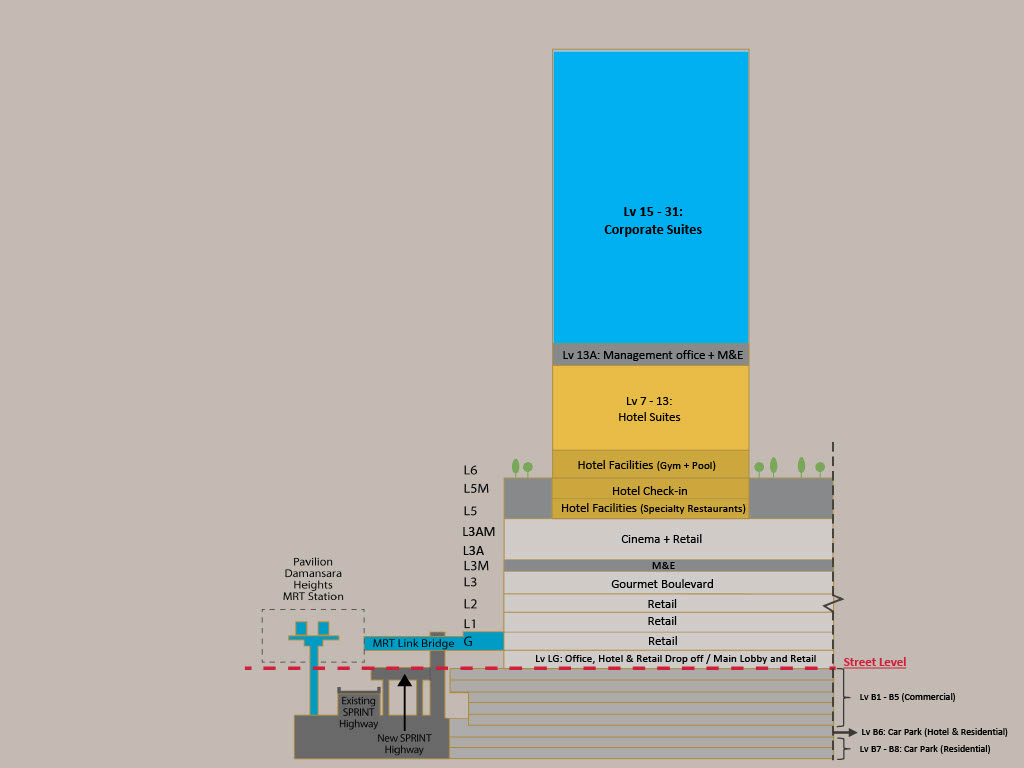
Pavilion Damansara Heights · Corporate Suites Vertical Floor Stack
Corporate Suites
Flexible Corporate Spaces That Adapt to Your Business
Key Information
- Total Levels17 levels (Levels 15 – 31)
- Total Units135 strata corporate suites
- Unit SizesFrom 1,152 sq.ft. to 2,852 sq.ft.
- Ceiling HeightApprox. 3.0 metres
- Proposed Price RangeRM 1,520 – RM 1,865 psf
Supporting Copy
Each corporate suite is designed with flexibility in mind, allowing businesses to configure layouts that suit operational, collaborative, or executive functions.
Unit Floor Plan
LEVEL 23
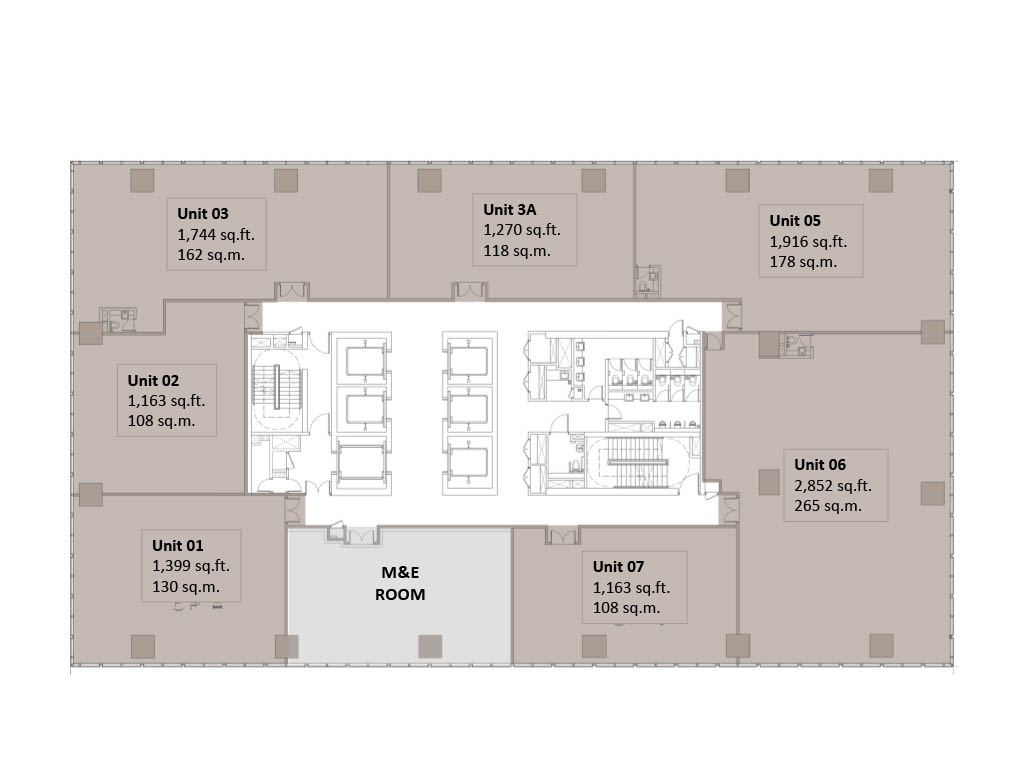
Floor plate dimensions: 29,795 × 51,400 (mm)
Unit Layout Reference
| Unit | Area (sq.ft.) | Area (sq.m.) |
|---|---|---|
| Unit 01 | 1,399 sq.ft. | 130 sq.m. |
| Unit 02 | 1,163 sq.ft. | 108 sq.m. |
| Unit 03 | 1,744 sq.ft. | 162 sq.m. |
| Unit 3A | 1,270 sq.ft. | 118 sq.m. |
| Unit 05 | 1,916 sq.ft. | 178 sq.m. |
| Unit 06 | 2,852 sq.ft. | 265 sq.m. |
| Unit 07 | 1,163 sq.ft. | 108 sq.m. |
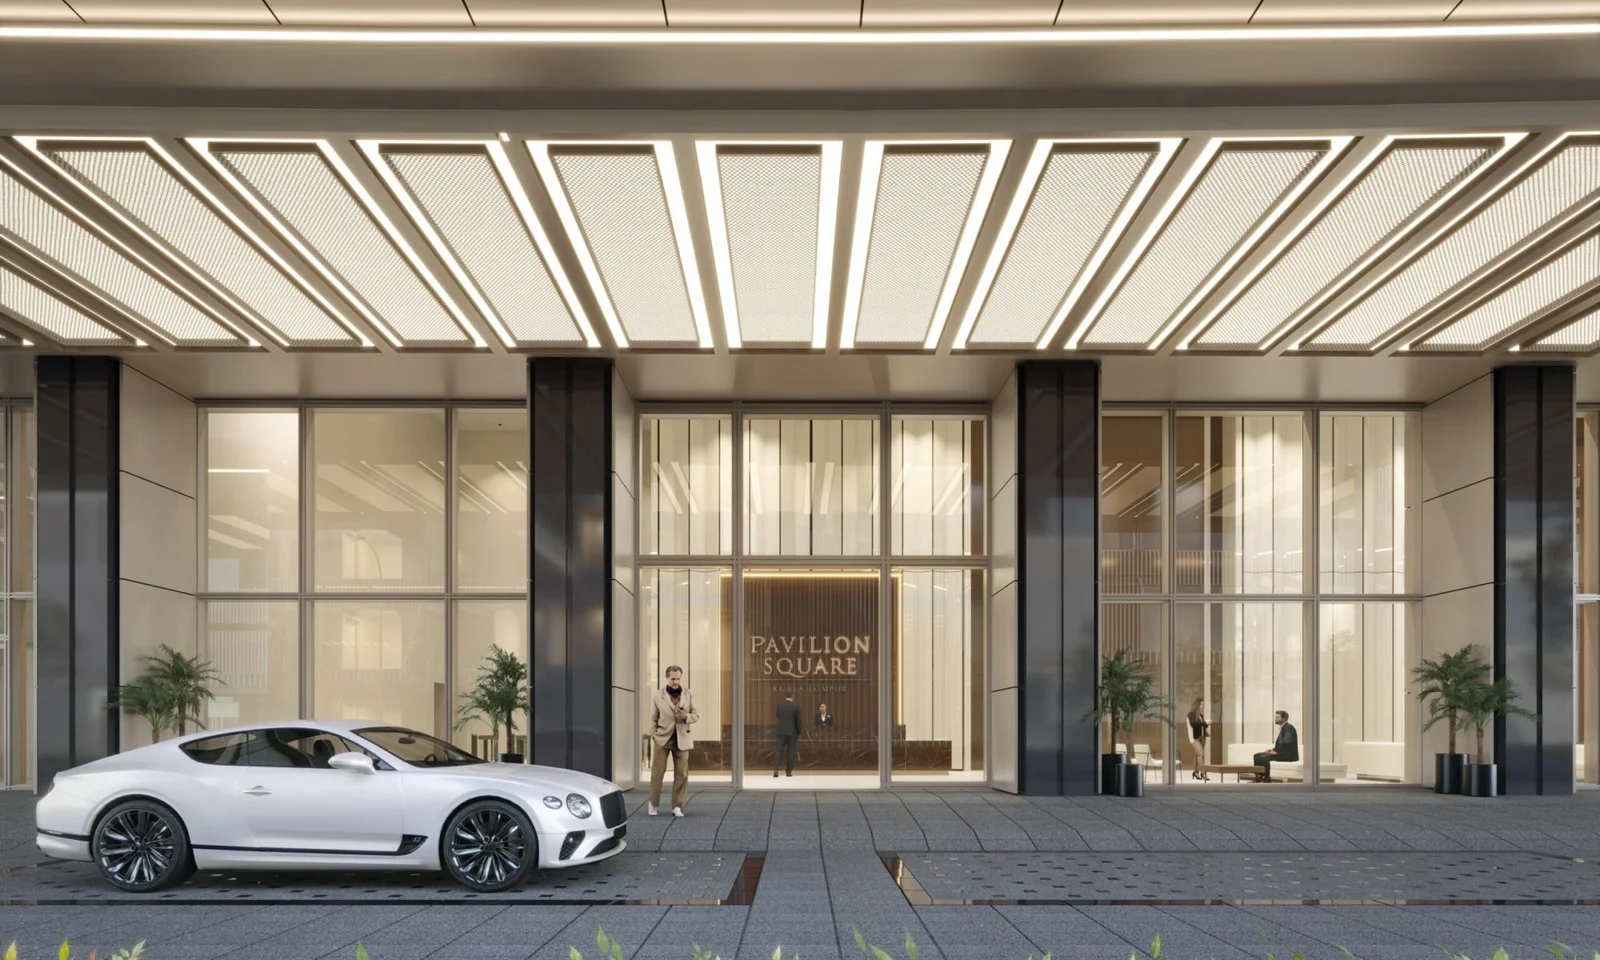
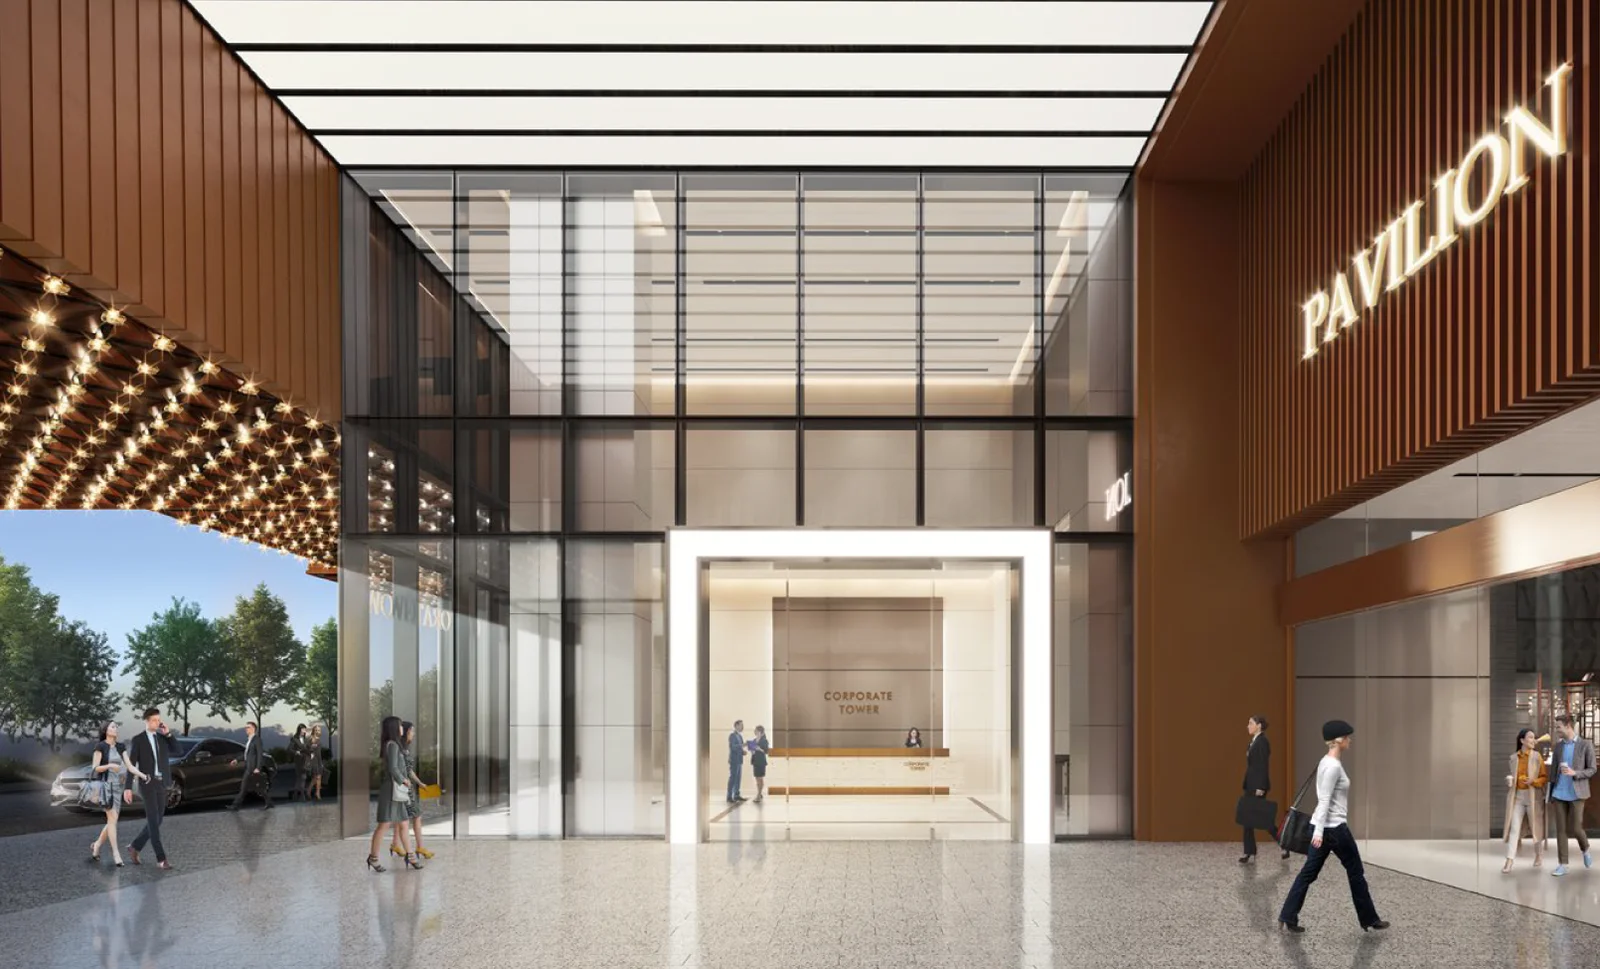
Corporate Suites Gallery
The Location
MRT Station
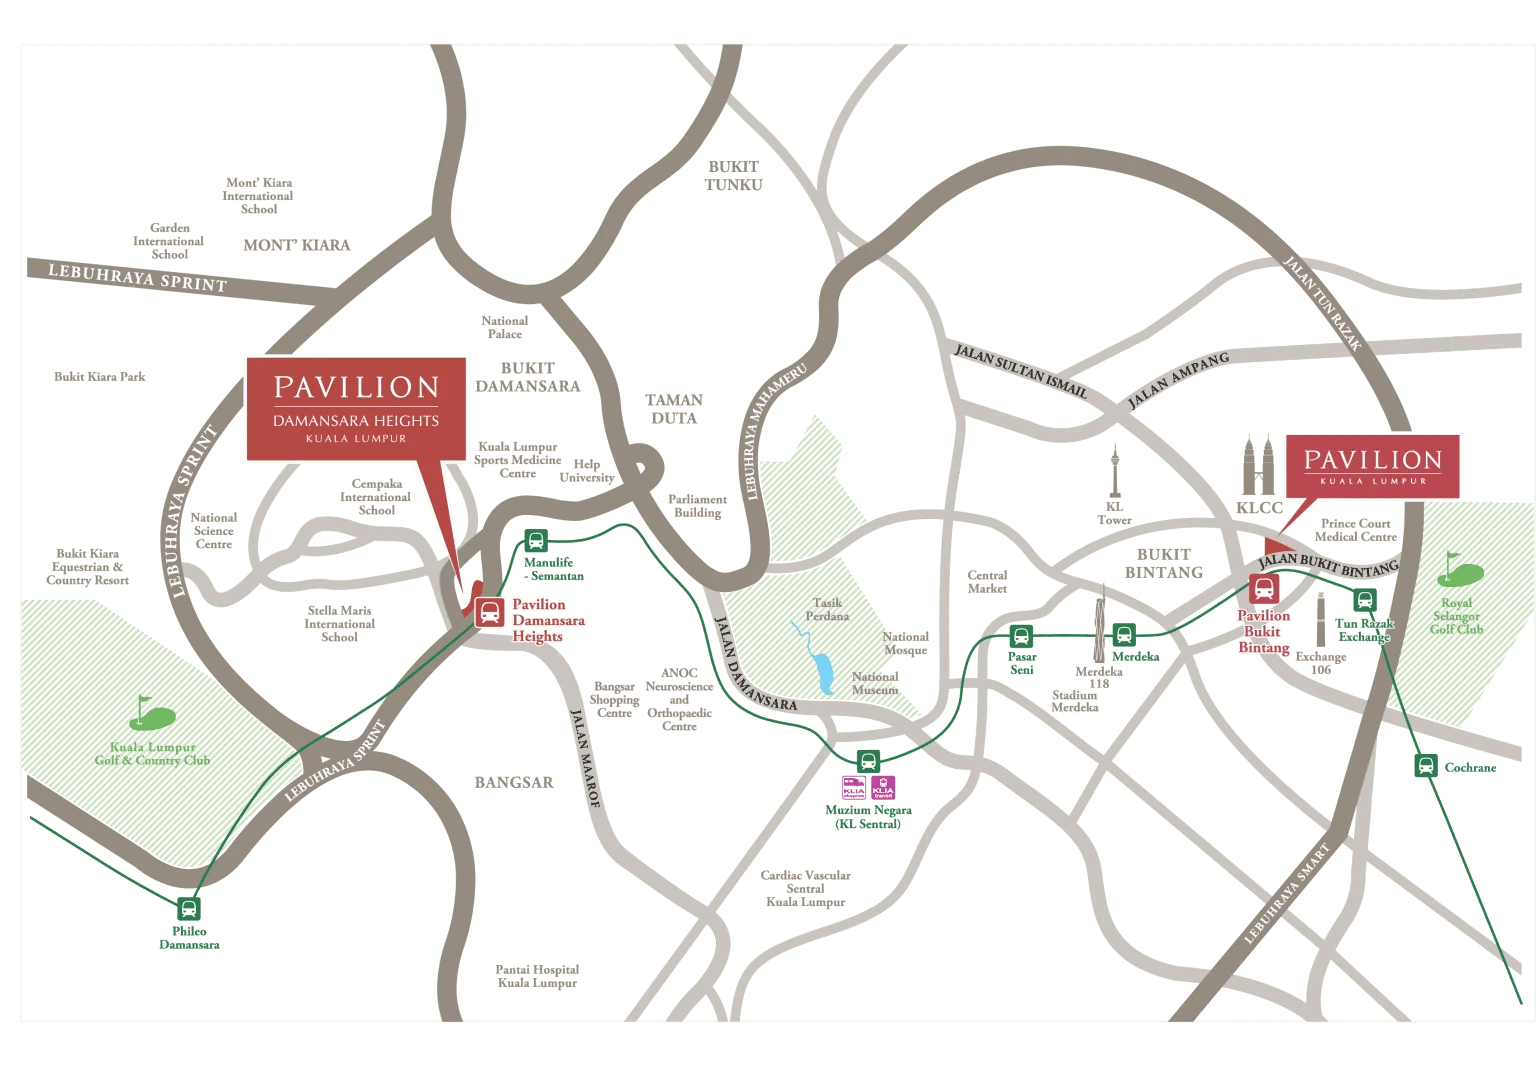
- Seamlessly connected to Pavilion Damansara Heights MRT Station
- Less than 400m to Manulife – Semantan MRT Station
- Two stops to KL Sentral and five stops to Pavilion Bukit Bintang MRT Station
Transportation Hub & Airport
- The gateway to Kuala Lumpur International Airport (KLIA & KLIA2) via the KLIA Ekspres Line from KL Sentral
- Direct line to Central Business District (CBD) and the upcoming Tun Razak Exchange (TRX)
Pavilion Group
A Globally Recognised Presence
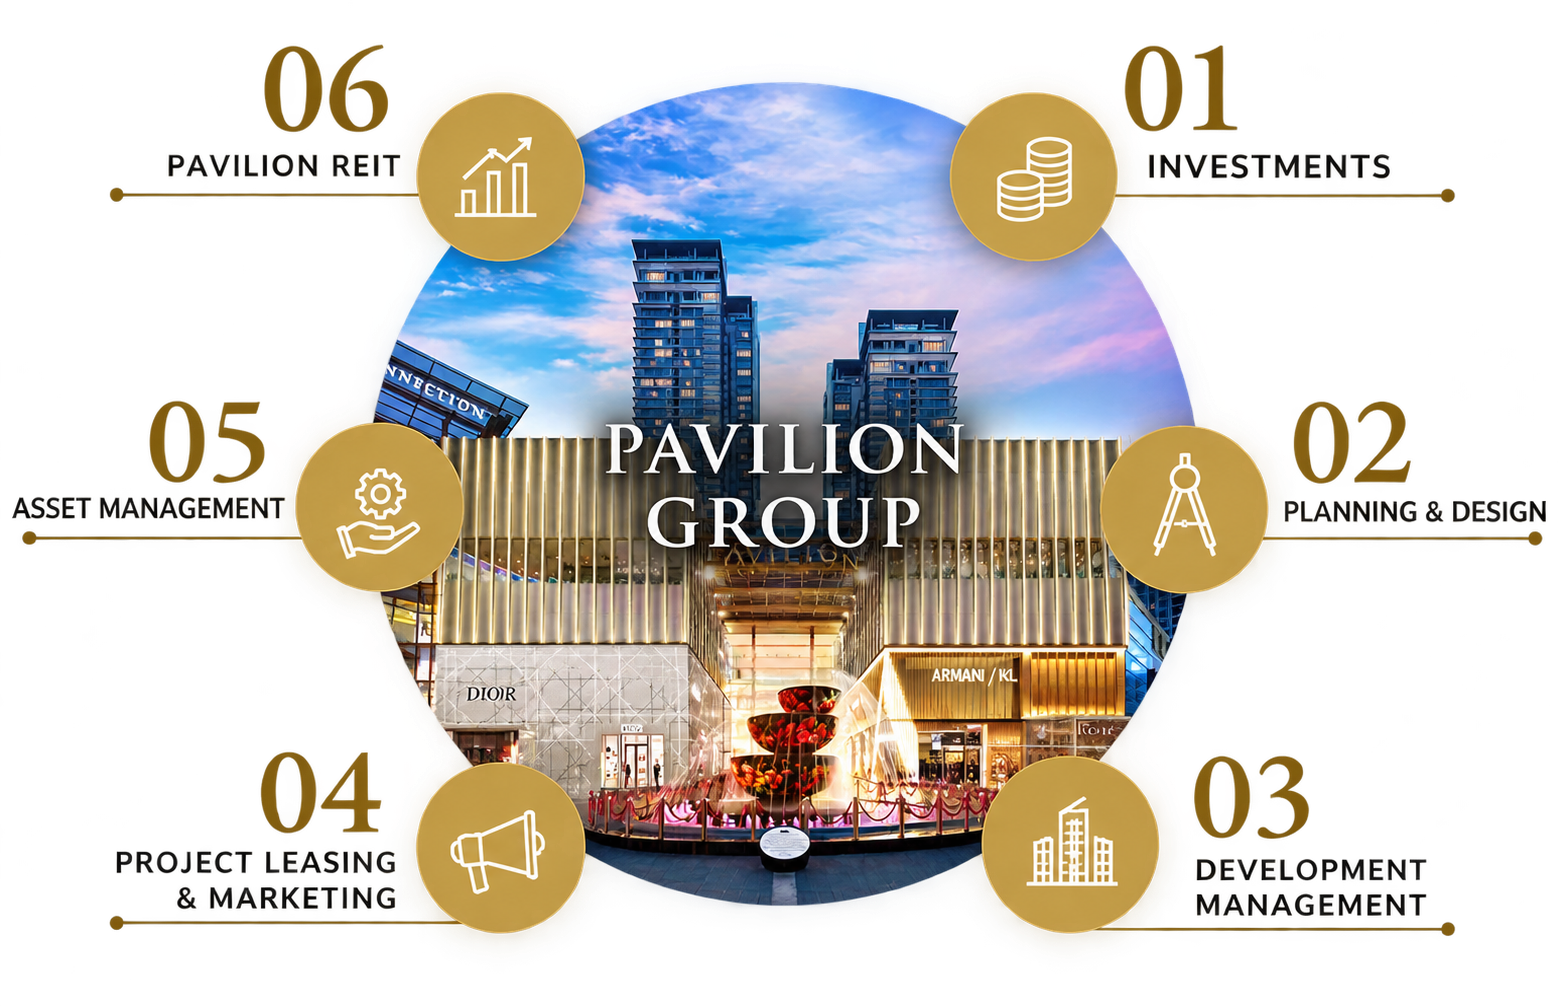
Pavilion Group is a property development group based in Malaysia focusing on large-scale retail areas and integrated mixed-use developments in prime locations across Malaysia and China.
The Group's management team comprises professionals specializing in investments, asset management, development management, design and planning, project leasing and marketing.
Register Your Interest
Speak to a representative
Our team will respond with the brochure, available layouts and current pricing.
Zeon Properties · Malaysia REN69002 · Taiwan 114 (480441)
33-1, 1st Floor, Jalan Tasik Utama 8, Trillium, Lake Fields, 57000 Kuala Lumpur